Skip main navigation
Sold for $619,900
  • $619,900

    10240 Van Belle Rd, Sunnyside, WA 98944

    3beds
    1,860sqft
    Single Family Residence
    Built in 1985
    4.28 Acres Lot
    $601,700 Zestimate®
    $333/sqft
    $2,239 Estimated rent

    Home value

    $601,700

    $554,000 - $656,000

    $2,239/mo

    Zestimate® history
    Loading
    Loading...

    Owner options

    List your home for rent

    $2,239/mo

    Rent Zestimate®

    Find your next renter with Zillow Rental Manager. Plus, with online applications, you can quickly screen prospective tenants – for free.

    Learn more

    $2,239/mo

    Rent Zestimate®

    Refinance and save

    $4,014/mo

    Est. payment

    Refinancing to a lower rate could help reduce your monthly payments and save thousands over the life of the loan.

    See today's rates

    $4,014/mo

    Est. payment

    Explore your selling options

    Work with a Zillow partner agent

    Leverage their expertise and Zillow's premium Showcase listings to get your home seen by more buyers.

    Get started

    List with your own agent

    Get your home in front of millions of buyers by listing it on Zillow.

    Learn how to do it

    Sell it yourself

    Take full control of how buyers see your home on Zillow by listing For Sale by Owner (FSBO).

    List your home

    What's special

    Open rv parkingFully renovated kitchenMature landscapingIrrigated pastureSpacious primary bedroomSoaking tubCustom closet
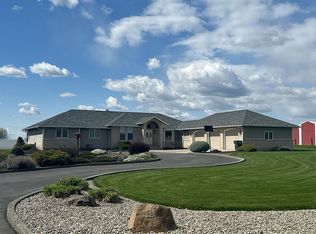
    MLS# 289099 Enjoy peaceful country living in Sunnyside on 4.28 acres of stunning view property. This property includes a fully insulated 1,200 sq. ft. three-bay shop with propane heat, an additional storage shed, open RV parking, irrigated pasture, and partial fencing—ideal for animals, hobbies, or future expansion. The beautifully updated home features a sunken living area with hardwood floors and large windows that fill the space with natural light. Overlooking the living room is a lovely formal dining area that could also function as a den or office. The fully renovated kitchen is a showstopper, offering butcher block countertops, tiled backsplash, apron sink, upgraded appliances, custom cabinetry and shelving, a large pantry, and a convenient breakfast bar. A cozy dining nook just off the kitchen provides exterior access for seamless indoor-outdoor living. The spacious primary bedroom includes a custom closet and an updated ensuite with a dual-sink vanity, tiled shower, and soaking tub. Two additional bedrooms offer excellent storage, and the attached 2-car garage adds everyday convenience. Outside, you’ll find a generous patio, mature landscaping, and ample room to bring your horses, build a barn, or create the country setup you’ve always envisioned. Enjoy sweeping views of neighboring vineyards and mountains—an exceptional setting for true rural living.

    Zillow last checked:

    Listing updated:

    Listed by:

    GEOFF BOWLSBY 509-840-2814,

    Century 21-Tri-Cities

    Bought with:

    Janelle Williams, 23018573

    Windermere Group One/Tri-Cities

    Source: PACMLS as distributed by MLS GRID,MLS#: 289099MLS Logo

    Facts & features

    Interior

    Bedrooms & bathrooms
    • Bedrooms: 3
    • Bathrooms: 2
    • Full bathrooms: 2
    Rooms
    • Room types: Bath - Master, Breakfast Bar, Dining - Formal, Master - Main Level, Room - Great, Tub - Garden, Walk-In Closet, Foyer, Master Bedroom, Pantry, See Remarks
    Bedroom 1
    • Level: main
    Bedroom 2
    • Level: main
    Bedroom 3
    • Level: main
    Dining room
    • Level: main
    Family room
    • Level: main
    Living room
    • Level: main
    Utility room
    • Level: main
    Heating
    • Electric, Forced Air, Central
    Cooling
    • Forced Air, Central Air
    Appliances
    • Included: Dishwasher, Range/Oven, Water Heater
    Features
    • Storage, Ceiling Fan(s)
    • Flooring: Carpet, Slate, Tile, Wood
    • Windows: Vinyl Windows
    • Basement: No Basement
    Interior area
    • Total structure area: 1,860
    • Total interior livable area: 1,860 sqft

    Property

    Parking
    • Parking features: Attached, Detached, 2 car, Garage Door Opener, Off Street, RV Access/Parking, Workshop in Garage
    • Has garage: Yes
    Features
    • Levels: One
    • Stories: 1
    • Patio & porch: Patio
    • Exterior features: Shed(s), Workshop, Storage, Fence/Partial, Irrigation System
    Lot
    • Size: 4.28 Acres
    • Features: Animals Allowed, Located in County, Garden, Landscaped
    Details
    • Parcel number: 23102012402
    • Zoning: SINGLE FAMILY R

    Construction

    Type & style
    • Home type: SingleFamily
    • Property subtype: Single Family Residence
    Materials
    • Frame
    • Foundation: Crawl Space
    • Roof: Composition
    Condition
    • New construction: No
    • Year built: 1985

    Utilities & green energy

    • Sewer: Septic
    • Water: Private
    • Utilities for property: Appliances-Electric, Electricity Connected

    Community & HOA

    Community
    • Subdivision: Sunnyside
    Location
    • Region: Sunnyside

    Financial & listing details

    • Price per square foot: $333/sqft
    • Tax assessed value: $515,700
    • Annual tax amount: $3,818
    • Date on market: 11/25/2025
    • Cumulative days on market: 60 days
    • Listing terms: Cash,Conventional,FHA,VA
    • Inclusions: Home, Shop, Land

    Price history

    DateEventPrice
    4/10/2026Sold$619,900-0.8%$333/sqft
    Source: PACMLS as distributed by MLS GRID #289099 Report a problem
    3/10/2026Pending sale$624,900$336/sqft
    Source: Yakima #25-3329 Report a problem
    11/25/2025Listed for sale$624,9000%$336/sqft
    Source: PACMLS as distributed by MLS GRID #289099 Report a problem
    11/23/2025Listing removed--
    Source: Owner Report a problem
    8/25/2025Listed for sale$625,000$336/sqft
    Source: Owner Report a problem
    7/25/2025Pending sale$625,000$336/sqft
    Source: Owner Report a problem
    6/26/2025Price change$625,000-3.8%$336/sqft
    Source: Owner Report a problem
    6/8/2025Listed for sale$650,000$349/sqft
    Source: Owner Report a problem

    Public tax history

    YearProperty taxesTax assessment
    2025$4,353 +14%$427,600 +21.1%
    2024$3,818 +27.7%$353,000 +17.6%
    2023$2,989 +10.2%$300,200 +11.4%
    2022$2,712 -0.4%$269,500 +16%
    2021$2,723 +32.4%$232,400 +11.1%
    2019$2,057 -7.5%$209,200 +2.4%
    2018$2,223 +15.2%$204,300 +5.3%
    2017$1,931 $194,100 +1.3%
    2016$1,931 $191,700 -0.1%
    2015$1,931 $191,900 +0.8%
    2014$1,931 $190,450
    2013$1,931 $190,450 -4.4%
    2011-- $199,250
    2010$1,857 $199,250
    Find assessor info on the county website

    Neighborhood: 98944

    Nearby schools

    GreatSchools rating
    Sell for more on Zillow
    Get a Zillow Showcase℠ listing at no additional cost and you could sell for .
    $601,700
    2% more
    +$12,034
    With Zillow Showcase(estimated)
    $613,734
    Sell for more on Zillow
    Get a Zillow Showcase℠ listing at no additional cost and you could sell for .
    $601,700
    2% more
    +$12,034
    With Zillow Showcase(estimated)
    $613,734