Welcome to 10240 Willowbridge Way! This beautifully updated home has been reimagined with designer touches and thoughtful finishes at every turn. This light and airy gem offers 4 bedrooms, 4 baths and a fully finished walkout basement. This stunning home is perfectly situated on a nice lot with only one side neighbor, backing to open space and walking trails. Upon entering you’ll be greeted by an open & inviting floor plan featuring soaring vaulted ceilings, walls of windows and gorgeous hardwood floors. Updated iron railings, new custom window coverings and modern light fixtures adorn the front sitting room. Continue into the living room boasting airy vibes with an amazing wall of windows - it's the perfect place to unwind by the gas fireplace featuring new tile, a reclaimed solid wood mantle & custom built-in. Open Concept living and dining makes gathering for meals and entertaining with loved ones a delight as the large dining space with a sliding glass door provides access to an amazing deck. The kitchen boasts updated appliances, Quartz countertops, marble backsplash, refreshed cabinetry, ample countertop prep space and an eat in breakfast bar for more casual dining. The main floor is rounded out with a powder bath as well as a laundry/mudroom. Upstairs you’ll find 3 bedrooms including a spacious primary suite with a stunning fully remodeled spa bathroom featuring a walk in shower with designer tile, a free-standing tub, dual vanity with marble countertops, and a dedicated water closet. The second upper level bath has also been fully updated complete with timeless subway tile, quartz counters and updated flooring. As you head downstairs to the fully finished walkout basement you’ll find an additional bedroom, brand new bathroom and a large open family room with endless possibilities. This isn't just a home it's a lifestyle - the community offers 4 rec centers, parks, pools, tennis & pickleball courts, fitness centers, dog parks & miles upon miles of trails.
Accepting backups
$800,000
10240 Willowbridge Way, Littleton, CO 80126
4beds
2,727sqft
Single Family Residence
Built in 2000
5,009 Square Feet Lot
$-- Zestimate®
$293/sqft
$58/mo HOA
What's special
- 48 days
- 121
- 4
Zillow last checked:
Listing updated:
Listed by:
Melissa Bollacker 303-359-0104 MELISSABOLLACKER@GMAIL.COM,
Your Castle Real Estate Inc
Source: REcolorado as distributed by MLS GRID,MLS#: 7463232
Facts & features
Interior
Bedrooms & bathrooms
- Bedrooms: 4
- Bathrooms: 4
- Full bathrooms: 2
- 3/4 bathrooms: 1
- 1/2 bathrooms: 1
- Main level bathrooms: 1
Bedroom
- Features: Primary Suite
- Level: Upper
Bedroom
- Level: Upper
Bedroom
- Level: Upper
Bedroom
- Level: Basement
Bathroom
- Features: En Suite Bathroom, Primary Suite
- Level: Upper
Bathroom
- Level: Upper
Bathroom
- Level: Main
Bathroom
- Level: Basement
Dining room
- Level: Main
Kitchen
- Level: Main
Laundry
- Level: Main
Living room
- Level: Main
Mud room
- Level: Main
Heating
- Forced Air, Natural Gas
Cooling
- Central Air
Appliances
- Included: Dishwasher, Disposal, Dryer, Gas Water Heater, Microwave, Oven, Range, Refrigerator, Self Cleaning Oven, Washer
Features
- Ceiling Fan(s), Eat-in Kitchen, Five Piece Bath, High Ceilings, Open Floorplan, Pantry, Primary Suite, Quartz Counters, Smoke Free, Stone Counters, Vaulted Ceiling(s), Walk-In Closet(s)
- Flooring: Carpet, Tile, Vinyl, Wood
- Windows: Double Pane Windows
- Basement: Bath/Stubbed,Finished,Interior Entry,Sump Pump,Walk-Out Access
- Number of fireplaces: 1
- Fireplace features: Gas, Living Room
Interior area
- Total structure area: 2,727
- Total interior livable area: 2,727 sqft
- Finished area above ground: 1,796
- Finished area below ground: 813
Video & virtual tour
Property
Parking
- Total spaces: 2
- Parking features: Garage - Attached
- Attached garage spaces: 2
Features
- Levels: Two
- Stories: 2
Lot
- Size: 5,009 Square Feet
Details
- Parcel number: R0412188
- Zoning: PDU
- Special conditions: Standard
Construction
Type & style
- Home type: SingleFamily
- Property subtype: Single Family Residence
Materials
- Brick, Concrete, Frame, Wood Siding
- Roof: Composition
Condition
- Year built: 2000
Utilities & green energy
- Sewer: Public Sewer
- Water: Public
Community & HOA
Community
- Subdivision: Highlands Ranch
HOA
- Has HOA: Yes
- Amenities included: Clubhouse, Fitness Center, Park, Playground, Pool, Sauna, Spa/Hot Tub, Tennis Court(s), Trail(s)
- Services included: Maintenance Grounds, Recycling, Snow Removal, Trash
- HOA fee: $174 quarterly
- HOA name: Highlands Ranch Community Association (HRCA)
- HOA phone: 303-471-8958
Location
- Region: Highlands Ranch
Financial & listing details
- Price per square foot: $293/sqft
- Tax assessed value: $728,490
- Annual tax amount: $4,765
- Date on market: 8/20/2026
- Listing terms: Cash,Conventional,FHA,VA Loan
- Exclusions: Seller`s Personal Property, Furniture, Artwork, Patio Furniture, Outdoor Grill - Some Furniture Items Are Negotiable For Purchase, If Your Clients See Something They Like Please Ask! all Staging Items And Accessories Are Not Available For Purchase
- Ownership: Individual
Estimated market value
Not available
Estimated sales range
Not available
$3,383/mo
Price history
| Date | Event | Price |
|---|---|---|
| 9/6/2026 | Pending sale | $800,000$293/sqft |
Source:  REcolorado as distributed by MLS GRID #7463232 Report a problem REcolorado as distributed by MLS GRID #7463232 Report a problem | ||
| 8/20/2026 | Listed for sale | $800,000+9.6%$293/sqft |
Source: REcolorado as distributed by MLS GRID #7463232 Report a problem | ||
| 8/22/2022 | Sold | $730,000+98.6%$268/sqft |
Source: Public Record Report a problem | ||
| 3/25/2014 | Sold | $367,500+2.1%$135/sqft |
Source: Public Record Report a problem | ||
| 2/8/2014 | Listed for sale | $359,900+18%$132/sqft |
Source: RE/MAX Professionals #3447310 Report a problem | ||
| 9/29/2005 | Sold | $305,000+14.7%$112/sqft |
Source: Public Record Report a problem | ||
| 12/4/2000 | Sold | $265,804$97/sqft |
Source: Public Record Report a problem | ||
Public tax history
| Year | Property taxes | Tax assessment |
|---|---|---|
| 2025 | $4,705 +0.2% | $45,530 -15.1% |
| 2024 | $4,697 +40.4% | $53,600 -1% |
| 2023 | $3,346 -3.9% | $54,120 +47.8% |
| 2022 | $3,480 | $36,620 -2.8% |
| 2021 | -- | $37,680 +7.5% |
| 2020 | $3,251 +10.7% | $35,050 |
| 2019 | $2,937 | $35,050 +12.8% |
| 2018 | $2,937 +9.8% | $31,080 |
| 2017 | $2,675 +0.4% | $31,080 +2.3% |
| 2016 | $2,663 -2.1% | $30,370 |
| 2015 | $2,720 +142.8% | $30,370 +31.4% |
| 2014 | $1,120 | $23,110 |
| 2013 | -- | $23,110 +0.6% |
| 2012 | -- | $22,970 |
| 2011 | -- | $22,970 -9.7% |
| 2010 | -- | $25,440 +4.5% |
| 2009 | $1,166 | $24,350 |
| 2008 | -- | $24,350 +12.1% |
| 2007 | -- | $21,730 |
| 2006 | $2,079 +3.3% | $21,730 +3.3% |
| 2004 | $2,012 -27.4% | $21,030 +5.6% |
| 2003 | $2,772 | $19,920 +1.6% |
| 2002 | -- | $19,600 +205.3% |
| 2001 | $635 | $6,420 |
Find assessor info on the county website
Monthly payment
Est. payment
Payment breakdown
Explore the cost of this home by adjusting the details. Changes won't be saved.Climate risks
Neighborhood: 80126
Nearby schools
Schools provided by the listing agent
- Elementary: Heritage
- Middle: Mountain Ridge
- High: Mountain Vista
- District: Douglas RE-1
Source: REcolorado as distributed by MLS GRID. This data may not be complete. We recommend contacting the local school district to confirm school assignments for this home.

- $716,4005 bd3 ba2.9k sqft10236 Willowbridge Way, Highlands Ranch, CO 80126Off Market
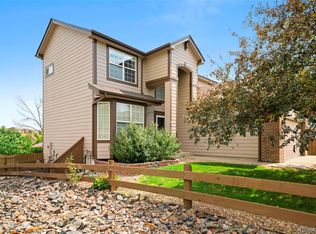
- $687,3003 bd3 ba3k sqft10246 Willowbridge Way, Highlands Ranch, CO 80126Off Market
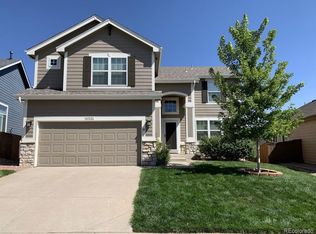
- $695,9003 bd4 ba2.7k sqft10232 Willowbridge Way, Highlands Ranch, CO 80126Off Market
- $617,1003 bd3 ba1.7k sqft10237 Willowbridge Way, Highlands Ranch, CO 80126Off Market

Similar homes
- $775,0004 bd4 ba2.9k sqft3057 Braeburn Place, Highlands Ranch, CO 80126For Sale
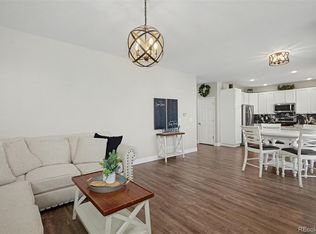
 MLS ID #1768955, Landin Smith, RE/MAX Professionals. REcolorado as distributed by MLS GRID
 - $788,0004 bd4 ba2.4k sqft1099 Thornbury Place, Highlands Ranch, CO 80129For Sale
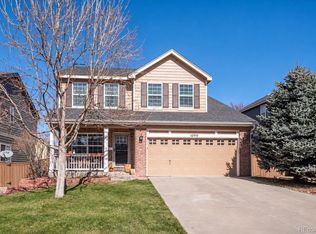 MLS ID #3273631, Rachel Sartin, Corken + Company Real Estate Group, LLC. REcolorado as distributed by MLS GRID
 - $825,0004 bd4 ba3.4k sqft9868 Sylvestor Road, Highlands Ranch, CO 80129For Sale
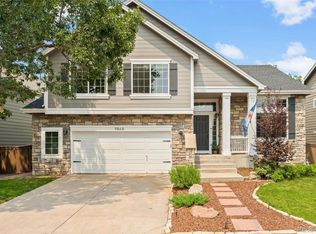 MLS ID #2080161, Delphine Carlile, 8z Real Estate. REcolorado as distributed by MLS GRID
 - $999,9994 bd4 ba3.1k sqft1183 Brocade Drive, Highlands Ranch, CO 80126For Sale
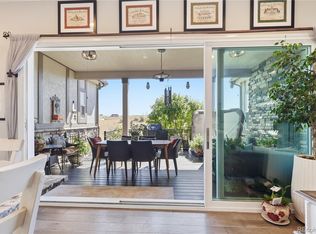 MLS ID #5774412, The Anderson Group, eXp Realty, LLC. REcolorado as distributed by MLS GRID
 - $724,9004 bd4 ba2.8k sqft970 Sage Sparrow Circle, Highlands Ranch, CO 80129For SaleMLS ID #7198899, Aaron Moore, Equity Colorado Real Estate. REcolorado as distributed by MLS GRID
- $899,0004 bd4 ba3.7k sqft10978 Bluegate Way, Littleton, CO 80130For SaleMLS ID #6028758, Janet Moore, Equity Colorado Real Estate. REcolorado as distributed by MLS GRID
- $755,0004 bd3 ba2.9k sqft6550 S Oak Court, Littleton, CO 80127For SaleMLS ID #4000596, Rachael Haslage, Success Realty Experts, LLC. REcolorado as distributed by MLS GRID
- $725,0006 bd4 ba2.7k sqft9561 Brentford Drive, Littleton, CO 80130For SaleMLS ID #7018783, Wendy Lee, Compass - Denver. REcolorado as distributed by MLS GRID
- $830,0004 bd4 ba2.9k sqft9112 Moondance Drive, Littleton, CO 80125For SaleMLS ID #8034304, Mary Roth, Keller Williams Real Estate LLC. REcolorado as distributed by MLS GRID
- $769,9004 bd3 ba2.6k sqft11119 W Tennessee Court, Lakewood, CO 80226For SaleMLS ID #2698373, Lori Anderst, Brokers Guild Real Estate. REcolorado as distributed by MLS GRID
- $799,9004 bd3 ba2.6k sqft8492 Arriba Drive, Littleton, CO 80125For SaleMLS ID #3928781, Dane Rickard, RE/MAX Professionals. REcolorado as distributed by MLS GRID
- $575,0004 bd4 ba2.6k sqft10660 Jewelberry Circle, Highlands Ranch, CO 80130For SaleMLS ID #9548047, Daniel Huynh, Keller Williams DTC. REcolorado as distributed by MLS GRID
- $725,0004 bd4 ba3.2k sqft10198 Greenfield Circle, Parker, CO 80134For SaleMLS ID #9731989, Gifford Dudley, Coldwell Banker Realty 24. REcolorado as distributed by MLS GRID
- $675,0004 bd4 ba2.9k sqft7039 Pine Hills Way, Littleton, CO 80125For SaleMLS ID #7570572, Jessica Manzano, Keller Williams Advantage Realty LLC. REcolorado as distributed by MLS GRID
- $849,9006 bd4 ba3.1k sqft7090 W Phillips Avenue, Littleton, CO 80128For SaleMLS ID #7573741, Todd L Crosbie, LIV Sotheby's International Realty. REcolorado as distributed by MLS GRID
- $910,0005 bd4 ba3.8k sqft9828 Eagle River Street, Littleton, CO 80125For SaleMLS ID #1622957, Dale Carroll, Coldwell Banker Realty 24. REcolorado as distributed by MLS GRID
- $899,9004 bd3 ba3.7k sqft7771 Fraser River Circle, Littleton, CO 80125For SaleMLS ID #9214705, Aleigha Roundy, Coldwell Banker Realty 24. REcolorado as distributed by MLS GRID
- $799,9995 bd4 ba3.1k sqft8086 S Grand Baker Way, Aurora, CO 80016For SaleMLS ID #6464062, Shaylisa Turner, Compass - Denver. REcolorado as distributed by MLS GRID
- $700,0004 bd4 ba3.2k sqft9832 Amber Rock Drive, Parker, CO 80134For SaleMLS ID #4344405, Jennifer Routon, LIV Sotheby's International Realty. REcolorado as distributed by MLS GRID
- $825,0005 bd4 ba4k sqft3285 Springbriar Drive, Castle Rock, CO 80109For SaleMLS ID #1506821, Robert Caton, Madison & Company Properties. REcolorado as distributed by MLS GRID
