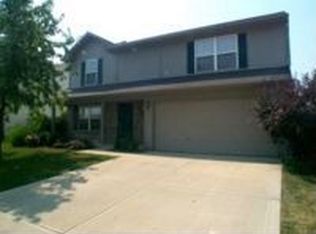
This charming 4 bedroom, 2.5 bath home is a hidden gem with over 2000 square feet of living space. As you enter, you'll be greeted by a soaring entry and living room that enhance the home's spacious feel. Natural light floods the interior through numerous windows, creating a bright and inviting atmosphere. Outside, the surprisingly spacious yard offers ample room for outdoor activities and entertaining. The interior features generously sized rooms perfect for comfortable living. The well-thought-out floor plan provides multiple areas for gathering, with the kitchen centrally located for easy hosting and socializing. Upstairs, the primary bedroom is a peaceful sanctuary with its own on-suite bathroom and a huge walk-in closet, offering both luxury and convenience. Located conveniently close to amenities and attractions, this property is a great find that offers both comfort and practicality. Don't miss out on the opportunity to make this house your home! Excluded from Sale: Wooden shelf attached to kitchen wall, gold chandelier in entry, washer & dryer, furniture, curtain rod in living room, security system
Sold
$295,000
10241 Alexia Dr, Indianapolis, IN 46236
4beds
2,026sqft
Residential, Single Family Residence
Built in 1998
10,018 Square Feet Lot
$309,000 Zestimate®
$146/sqft
$2,256 Estimated rent
Home value
$309,000
$294,000 - $324,000
$2,256/mo
Zestimate® history
Owner options
List your home for rent
$2,256/mo
Rent Zestimate®
Find your next renter with Zillow Rental Manager. Plus, with online applications, you can quickly screen prospective tenants – for free.
$2,256/mo
Rent Zestimate®
Refinance and save
$2,394/mo
Est. payment
Refinancing to a lower rate could help reduce your monthly payments and save thousands over the life of the loan.
$2,394/mo
Est. payment
Explore your selling options
Work with a Zillow partner agent
Leverage their expertise and Zillow's premium Showcase listings to get your home seen by more buyers.
Get startedList with your own agent
Get your home in front of millions of buyers by listing it on Zillow.
Learn how to do itSell it yourself
Take full control of how buyers see your home on Zillow by listing For Sale by Owner (FSBO).
List your homeWhat's special
Spacious feelNatural light floodsWooden shelfAmple roomCurtain rod
Zillow last checked:
Listing updated:
Listed by:
Craig McLaurin 317-625-2649,
Redfin Corporation
Bought with:
Britt Booram
@properties
Source: MIBOR as distributed by MLS GRID,MLS#: 21966730
Facts & features
Interior
Bedrooms & bathrooms
- Bedrooms: 4
- Bathrooms: 3
- Full bathrooms: 2
- 1/2 bathrooms: 1
- Main level bathrooms: 1
Primary bedroom
- Features: Carpet
- Level: Upper
- Area: 255 Square Feet
- Dimensions: 15x17
Bedroom 2
- Features: Carpet
- Level: Upper
- Area: 108 Square Feet
- Dimensions: 12x9
Bedroom 3
- Features: Carpet
- Level: Upper
- Area: 90 Square Feet
- Dimensions: 10x9
Bedroom 4
- Features: Carpet
- Level: Upper
- Area: 143 Square Feet
- Dimensions: 11x13
Dining room
- Features: Vinyl Plank
- Level: Main
- Area: 110 Square Feet
- Dimensions: 10x11
Family room
- Features: Vinyl Plank
- Level: Main
- Area: 180 Square Feet
- Dimensions: 15x12
Kitchen
- Features: Vinyl Plank
- Level: Main
- Area: 121 Square Feet
- Dimensions: 11x11
Living room
- Features: Vinyl Plank
- Level: Main
- Area: 195 Square Feet
- Dimensions: 13x15
Heating
- Electric, Forced Air
Cooling
- Has cooling: Yes
Appliances
- Included: Dishwasher, Disposal, Microwave, Electric Oven, Refrigerator
Features
- Attic Access, Vaulted Ceiling(s), Walk-In Closet(s)
- Has basement: No
- Attic: Access Only
Interior area
- Total structure area: 2,026
- Total interior livable area: 2,026 sqft
Property
Parking
- Total spaces: 2
- Parking features: Attached
- Attached garage spaces: 2
Features
- Levels: Two
- Stories: 2
Lot
- Size: 10,018 Square Feet
Details
- Parcel number: 490804107020000407
- Horse amenities: None
Construction
Type & style
- Home type: SingleFamily
- Architectural style: Traditional
- Property subtype: Residential, Single Family Residence
Materials
- Vinyl With Brick
- Foundation: Concrete Perimeter
Condition
- New construction: No
- Year built: 1998
Utilities & green energy
- Water: Municipal/City
Community & HOA
Community
- Subdivision: Kensington Farms
HOA
- Has HOA: Yes
- Amenities included: Pool
- HOA fee: $570 annually
Location
- Region: Indianapolis
Financial & listing details
- Price per square foot: $146/sqft
- Tax assessed value: $290,700
- Annual tax amount: $2,238
- Date on market: 3/4/2024
- Cumulative days on market: 14 days
Price history
| Date | Event | Price |
|---|---|---|
| 4/10/2024 | Sold | $295,000-3.3%$146/sqft |
Source:  MIBOR as distributed by MLS GRID #21966730 Report a problem MIBOR as distributed by MLS GRID #21966730 Report a problem | ||
| 3/25/2024 | Pending sale | $305,000$151/sqft |
Source: MIBOR as distributed by MLS GRID #21966730 Report a problem | ||
| 3/14/2024 | Listed for sale | $305,000$151/sqft |
Source: MIBOR as distributed by MLS GRID #21966730 Report a problem | ||
| 3/7/2024 | Pending sale | $305,000$151/sqft |
Source: MIBOR as distributed by MLS GRID #21966730 Report a problem | ||
| 3/4/2024 | Listed for sale | $305,000+69.5%$151/sqft |
Source: MIBOR as distributed by MLS GRID #21966730 Report a problem | ||
| 2/29/2016 | Listing removed | $179,900$89/sqft |
Source: The Vearus Group #21392815 Report a problem | ||
| 2/29/2016 | Pending sale | $179,900+3.4%$89/sqft |
Source: The Vearus Group #21392815 Report a problem | ||
| 2/26/2016 | Sold | $174,000-3.3%$86/sqft |
Source: MIBOR as distributed by MLS GRID #21392815 Report a problem | ||
| 1/3/2016 | Listed for sale | $179,900+56.4%$89/sqft |
Source: The Vearus Group #21392815 Report a problem | ||
| 10/21/2013 | Sold | $115,051-4.1%$57/sqft |
Source: Agent Provided Report a problem | ||
| 8/21/2013 | Listed for sale | $120,000$59/sqft |
Source: RE/MAX Realty One #77079889 Report a problem | ||
Public tax history
| Year | Property taxes | Tax assessment |
|---|---|---|
| 2025 | $2,702 +0.8% | $290,700 +17.2% |
| 2024 | $2,681 +6.8% | $248,000 +0.3% |
| 2023 | $2,511 +12.2% | $247,300 +8.2% |
| 2022 | $2,238 +9.8% | $228,500 +13.2% |
| 2021 | $2,039 +18.3% | $201,800 +10.5% |
| 2020 | $1,724 +2% | $182,700 +6% |
| 2019 | $1,690 +6.2% | $172,400 +2% |
| 2018 | $1,592 +3.2% | $169,000 +6.2% |
| 2017 | $1,543 +2.7% | $159,200 +6.1% |
| 2016 | $1,503 +3.1% | $150,000 +2.9% |
| 2014 | $1,458 +59.9% | $145,800 +0.8% |
| 2013 | $912 | $144,700 +1.4% |
| 2012 | $912 | $142,700 +2.2% |
| 2011 | -- | $139,600 |
| 2010 | $818 +17.6% | $139,600 +1.6% |
| 2009 | $695 | $137,400 -7.5% |
| 2007 | -- | $148,600 +0.1% |
| 2006 | -- | $148,500 +16.7% |
| 2005 | -- | $127,300 |
| 2004 | -- | $127,300 |
| 2003 | -- | $127,300 +42.6% |
| 2002 | -- | $89,300 +200% |
| 2001 | -- | $29,770 |
| 2000 | -- | $29,770 |
Find assessor info on the county website
Neighborhood: 46236
Nearby homes
- $288,4004 bd2 ba1.7k sqft10233 Alexia Dr, Indianapolis, IN 46236Off Market
- $292,300-- bd1 ba2.2k sqft10311 Alexia Dr, Indianapolis, IN 46236Off Market
- $279,3003 bd2 ba1.6k sqft10227 Alexia Dr, Indianapolis, IN 46236Off Market

- $277,600-- bd1 ba1.8k sqft10321 Alexia Dr, Indianapolis, IN 46236Off Market
- $253,6004 bd3 ba2.3k sqft10234 Alexia Dr, Indianapolis, IN 46236Off Market
- $283,800-- bd1 ba1.6k sqft10242 Alexia Dr, Indianapolis, IN 46236Off Market
- $255,300-- bd1 ba1.6k sqft10310 Alexia Dr, Indianapolis, IN 46236Off Market
- $353,3005 bd2 ba3.6k sqft10244 Trenkamp Ct, Indianapolis, IN 46236Off Market
Nearby schools
GreatSchools rating
- 5/10Sunnyside Elementary SchoolGrades: K-6Distance: 0.9 mi
- 5/10Fall Creek Valley Middle SchoolGrades: 7-8Distance: 0.5 mi
- 5/10Lawrence North High SchoolGrades: 9-12Distance: 3.3 mi
Get a cash offer in 3 minutes
Find out how much your home could sell for in as little as 3 minutes with a no-obligation cash offer.
Estimated market value
$309,000
Get a cash offer in 3 minutes
Find out how much your home could sell for in as little as 3 minutes with a no-obligation cash offer.
Estimated market value
$309,000
- Indiana
- Marion County
- Lawrence
- 46236
- 10241 Alexia Dr
Nearby cities
Nearby zip codes
Other Lawrence Topics
