Skip main navigation
Sold
  • Price Unknown

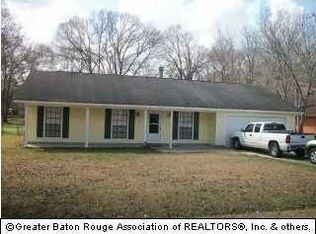
    10241 Ardoon Dr, Baker, LA 70714

    3beds
    1,453sqft
    Single Family Residence, Residential
    Built in 1985
    0.33 Acres Lot
    $225,000 Zestimate®
    $--/sqft
    $1,652 Estimated rent

    Home value

    $225,000

    $214,000 - $236,000

    $1,652/mo

    Zestimate® history
    Loading
    Loading...

    Owner options

    List your home for rent

    $1,652/mo

    Rent Zestimate®

    Find your next renter with Zillow Rental Manager. Plus, with online applications, you can quickly screen prospective tenants – for free.

    Learn more

    $1,652/mo

    Rent Zestimate®

    Refinance and save

    Refinancing to a lower rate could help reduce your monthly payments and save thousands over the life of the loan.

    See today's rates

    Explore your selling options

    Work with a Zillow partner agent

    Leverage their expertise and Zillow's premium Showcase listings to get your home seen by more buyers.

    Get started

    List with your own agent

    Get your home in front of millions of buyers by listing it on Zillow.

    Learn how to do it

    Sell it yourself

    Take full control of how buyers see your home on Zillow by listing For Sale by Owner (FSBO).

    List your home

    What's special

    Fresh landscapingGreat curb appealFreshly painted wallsCozy front porchLarge tree lined backyardStatement piece fireplaceVaulted ceilings
    Try not to swoon over Ardoon. Such a cute home that packs a punch. Great curb appeal with some fresh landscaping and a cozy front porch. Inside has all the natural light pouring in which contrasts so well with the freshly painted walls and darker flooring. Your living room has a statement piece fireplace and vaulted ceilings to give a bigger feel. It flows right into your dining and kitchen. Plenty of counter and cabinet space and a super spacious pantry storage closet. All of your bedrooms are down the hall with your primary being tucked towards the back. Just enough space and your primary bath has a tiled tub surround and exposed shelving. Your additional rooms are spacious with ample storage. Out the back door is a covered patio ideal for relaxing and looking over your large, tree lined backyard. It’s zone for Central schools and I haven’t figured out why you haven’t scheduled a showing yet?

    Zillow last checked:

    Listing updated:

    Listed by:

    Rhett Sandusky,

    Keller Williams Realty-First Choice

    Bought with:

    Tyler Alexander, 995706592

    LPT Realty, LLC

    Source: ROAM MLS,MLS#: 2026005342MLS Logo

    Facts & features

    Interior

    Bedrooms & bathrooms
    • Bedrooms: 3
    • Bathrooms: 2
    • Full bathrooms: 2
    Primary bedroom
    • Features: En Suite Bath
    • Level: First
    • Area: 169
    • Width: 12
    Bedroom 1
    • Level: First
    • Area: 120.66
    • Width: 10.42
    Bedroom 2
    • Level: First
    • Area: 130.23
    • Width: 11.08
    Primary bathroom
    • Features: Shower Combo
    Kitchen
    • Features: Counters Solid Surface
    • Level: First
    • Area: 137
    • Width: 12
    Living room
    • Level: First
    • Area: 205
    • Width: 12
    Heating
    • Central
    Cooling
    • Central Air
    Appliances
    • Included: Elec Stove Con, Electric Cooktop, Disposal, Microwave, Range/Oven
    • Laundry: Electric Dryer Hookup, Washer Hookup, Inside
    Features
    • Beamed Ceilings, Vaulted Ceiling(s), Crown Molding
    • Flooring: Ceramic Tile, Laminate
    • Number of fireplaces: 1
    Interior area
    • Total structure area: 1,453
    • Total interior livable area: 1,453 sqft

    Property

    Parking
    • Parking features: Carport
    • Has carport: Yes
    Features
    • Stories: 1
    • Patio & porch: Porch
    • Fencing: Partial,Wood
    Lot
    • Size: 0.33 Acres
    • Dimensions: 75 x 200 x 68.80 x 199.72
    • Features: Landscaped
    Details
    • Additional structures: Storage
    • Parcel number: 03130525
    • Special conditions: Standard

    Construction

    Type & style
    • Home type: SingleFamily
    • Architectural style: Traditional
    • Property subtype: Single Family Residence, Residential
    Materials
    • Wood Siding, Frame
    • Foundation: Slab
    • Roof: Shingle
    Condition
    • New construction: No
    • Year built: 1985

    Utilities & green energy

    • Gas: Entergy
    • Sewer: Public Sewer
    • Water: Public

    Community & neighborhood

    Location
    • Region: Baker
    • Subdivision: Monhegan

    Other

    Other facts
    • Listing terms: Cash,Conventional,FHA,VA Loan

    Price history

    DateEventPrice
    5/26/2026Sold--
    Source: ROAM MLS #2026005342 Report a problem
    3/31/2026Pending sale$230,000$158/sqft
    Source: ROAM MLS #2026005342 Report a problem
    3/25/2026Listed for sale$230,000+53.4%$158/sqft
    Source: ROAM MLS #2026005342 Report a problem
    10/10/2018Sold--
    Source: ROAM MLS #2018014915 Report a problem
    8/30/2018Listed for sale$149,900$103/sqft
    Source: Coldwell Banker ONE #2018014915 Report a problem
    8/29/2018Listing removed$1,350$1/sqft
    Source: Owner Report a problem
    8/27/2018Price change$1,350-10%$1/sqft
    Source: Owner Report a problem
    7/31/2018Listed for rent$1,500$1/sqft
    Source: Owner Report a problem
    5/16/2018Sold--
    Source: Public Record Report a problem

    Public tax history

    YearProperty taxesTax assessment
    2025$1,286 -0.4%$17,436
    2024$1,291 +26.7%$17,436 +16.3%
    2023$1,019 -0.2%$14,990
    2022$1,021 $14,990
    2021$1,021 +1.9%$14,990
    2020$1,003 -57.9%$14,990 -14.8%
    2019$2,381 +1.1%$17,600
    2018$2,354 $17,600 +134.7%
    2017$2,354 +7256.9%$7,500 -37.3%
    2016$32 -94.7%$11,965 -24.7%
    2015$608 -44.7%$15,900
    2014$1,099 $15,900
    2013$1,099 -46.4%$15,900
    2012$2,052 +19%$15,900 +23.3%
    2011$1,724 +0%$12,900
    2010$1,724 +173.4%$12,900
    2009$630 +8%$12,900
    2008$584 +48.4%$12,900 +17.3%
    2007$394 -1.4%$11,000
    2006$399 -1.6%$11,000
    2005$406 +3.5%$11,000
    2004$392 +1124.6%$11,000 +52.8%
    2003$32 $7,200
    2002-- $7,200
    2001-- $7,200
    2000-- $7,200

    Find assessor info on the county website

    Neighborhood: 70714

    Nearby schools

    GreatSchools rating
    Schools provided by the listing agent
    • District: Central Community

    Source: ROAM MLS. This data may not be complete. We recommend contacting the local school district to confirm school assignments for this home.

    Get a cash offer in 3 minutes
    Find out how much your home could sell for in as little as 3 minutes with a no-obligation cash offer.
    Estimated market value
    $225,000
    Get a cash offer in 3 minutes
    Find out how much your home could sell for in as little as 3 minutes with a no-obligation cash offer.
    Estimated market value
    $225,000