Check out this home with an amazing new price! This impeccable 2020 home in the 55+ section of Holcomb Woods! This elegant, open-concept plan is ideal for entertaining with flowing living, dining and kitchen areas centered around a stunning island, designer cabinetry and premium SS appliances. The private owner's suite features a spa-like bath with dual vanities, expansive walk-in shower and custom closet. Two add'l bedrooms offer flexibility for guests or office. Upstairs walk-in heated/cooled storage is perfect for keeping things organized. Enjoy your screened porch overlooking a manicured backyard. Located just mins to Concord Mills, Afton Ridge dining and I-485, this home delivers convenience, style and low-maintenance living in one of the areas most desirable 55+ communities. Don't miss out on this incredible opportunity! Enjoy low-maintenance living with stylish upgrades throughout and room to entertain.
Closed
$470,000
10241 Black Locust Ln, Charlotte, NC 28215
3beds
2,632sqft
Single Family Residence
Built in 2020
0.19 Acres Lot
$464,800 Zestimate®
$179/sqft
$2,451 Estimated rent
Home value
$464,800
$437,000 - $493,000
$2,451/mo
Zestimate® history
Owner options
List your home for rent
$2,451/mo
Rent Zestimate®
Find your next renter with Zillow Rental Manager. Plus, with online applications, you can quickly screen prospective tenants – for free.
$2,451/mo
Rent Zestimate®
Refinance and save
$2,912/mo
Est. payment
Refinancing to a lower rate could help reduce your monthly payments and save thousands over the life of the loan.
$2,912/mo
Est. payment
Explore your selling options
Work with a Zillow partner agent
Leverage their expertise and Zillow's premium Showcase listings to get your home seen by more buyers.
Get startedList with your own agent
Get your home in front of millions of buyers by listing it on Zillow.
Learn how to do itSell it yourself
Take full control of how buyers see your home on Zillow by listing For Sale by Owner (FSBO).
List your homeWhat's special
Expansive walk-in showerManicured backyardStunning islandScreened porchSpa-like bathPremium ss appliancesCustom closet
Zillow last checked:
Listing updated:
Listed by:
Tiffany Johannes tiffany@cltexperts.com,
RE/MAX Executive
Bought with:
Melissa LaCroix
Call It Closed International Inc
Source: Canopy MLS as distributed by MLS GRID,MLS#: 4239805
Facts & features
Interior
Bedrooms & bathrooms
- Bedrooms: 3
- Bathrooms: 3
- Full bathrooms: 3
- Main level bedrooms: 2
Primary bedroom
- Level: Main
Bedroom s
- Level: Main
Bedroom s
- Level: Upper
Bathroom full
- Level: Main
Bathroom full
- Level: Main
Bathroom full
- Level: Upper
Dining area
- Level: Main
Kitchen
- Features: Kitchen Island, Open Floorplan
- Level: Main
Laundry
- Level: Main
Living room
- Level: Main
Loft
- Level: Upper
Other
- Level: Main
Study
- Level: Main
Heating
- Central, Natural Gas
Cooling
- Central Air
Appliances
- Included: Dishwasher, Disposal, Double Oven, Electric Oven, Exhaust Hood, Gas Oven, Gas Range, Microwave, Plumbed For Ice Maker, Self Cleaning Oven, Tankless Water Heater
- Laundry: Inside, Laundry Room, Main Level
Features
- Kitchen Island, Open Floorplan, Pantry, Walk-In Closet(s)
- Flooring: Vinyl
- Windows: Insulated Windows
- Has basement: No
Interior area
- Total structure area: 2,632
- Total interior livable area: 2,632 sqft
- Finished area above ground: 2,632
- Finished area below ground: 0
Property
Parking
- Total spaces: 2
- Parking features: Driveway, Attached Garage, Garage Door Opener, Garage Faces Front, Garage on Main Level
- Attached garage spaces: 2
- Has uncovered spaces: Yes
Features
- Levels: One and One Half
- Stories: 1.5
- Pool features: Community
Lot
- Size: 0.19 Acres
- Dimensions: 54 x 156 x 54 x 156
- Features: Wooded
Details
- Parcel number: 55054975850000
- Zoning: RH
- Special conditions: Standard
Construction
Type & style
- Home type: SingleFamily
- Property subtype: Single Family Residence
Materials
- Fiber Cement, Stone
- Foundation: Slab
Condition
- New construction: No
- Year built: 2020
Details
- Builder model: Palladio
- Builder name: Ryan Homes
Utilities & green energy
- Sewer: Public Sewer
- Water: City
Community & HOA
Community
- Features: Fifty Five and Older, Recreation Area, Sidewalks, Street Lights, Walking Trails
- Security: Carbon Monoxide Detector(s)
- Senior community: Yes
- Subdivision: Enclave at Holcomb
HOA
- Has HOA: Yes
- HOA fee: $71 monthly
- HOA name: Community Association Management
- Second HOA fee: $95 monthly
- Second HOA name: Community Association Management
Location
- Region: Charlotte
Financial & listing details
- Price per square foot: $179/sqft
- Tax assessed value: $448,250
- Date on market: 4/1/2025
- Cumulative days on market: 76 days
- Listing terms: Cash,Conventional,VA Loan
- Road surface type: Concrete, Paved
Price history
| Date | Event | Price |
|---|---|---|
| 8/15/2025 | Sold | $470,000-2.1%$179/sqft |
Source:  Canopy MLS as distributed by MLS GRID #4239805 Report a problem Canopy MLS as distributed by MLS GRID #4239805 Report a problem | ||
| 6/10/2025 | Price change | $479,900-4%$182/sqft |
Source: Canopy MLS as distributed by MLS GRID #4239805 Report a problem | ||
| 5/27/2025 | Price change | $499,900-4.8%$190/sqft |
Source: Canopy MLS as distributed by MLS GRID #4239805 Report a problem | ||
| 4/24/2025 | Price change | $525,000-0.9%$199/sqft |
Source: Canopy MLS as distributed by MLS GRID #4239805 Report a problem | ||
| 4/1/2025 | Listed for sale | $529,900$201/sqft |
Source: Canopy MLS as distributed by MLS GRID #4239805 Report a problem | ||
Public tax history
Tax history is unavailable.
Neighborhood: Bellegrove
Nearby homes
- $402,5003 bd2 ba1.4k sqft10249 Black Locust Ln, Charlotte, NC 28215Sold
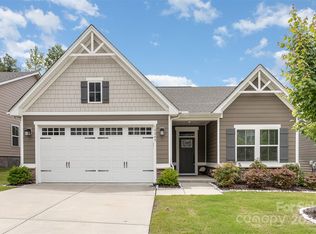
- $496,4003 bd3 ba2.6k sqft5112 Larewood Rd #242, Harrisburg, NC 28215Off Market
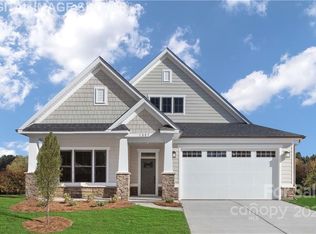
- $403,3002 bd2 ba1.6k sqft5078 Summer Surprise Ln, Charlotte, NC 28215Off Market
- $535,0003 bd3 ba2.6k sqft5082 Summer Surprise Ln, Charlotte, NC 28215Sold
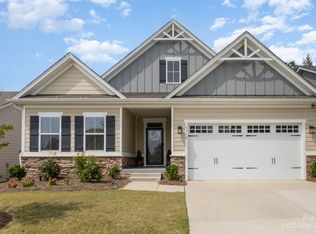
- $515,0003 bd3 ba2.6k sqft5066 Summer Surprise Ln, Charlotte, NC 28215Sold
- $460,0003 bd3 ba1.9k sqft10225 Black Locust Ln, Charlotte, NC 28215Sold
- $411,3003 bd2 ba1.4k sqft5086 Summer Surprise Ln, Charlotte, NC 28215Off Market
- $608,2004 bd4 ba3.4k sqft10248 Black Locust Ln, Charlotte, NC 28215Off Market
Nearby schools
GreatSchools rating
- 10/10Hickory Ridge ElementaryGrades: K-5Distance: 2 mi
- 10/10Hickory Ridge MiddleGrades: 6-8Distance: 2.5 mi
- 6/10Hickory Ridge HighGrades: 9-12Distance: 2.8 mi
Schools provided by the listing agent
- Elementary: Hickory Ridge
- Middle: Hickory Ridge
- High: Hickory Ridge
Source: Canopy MLS as distributed by MLS GRID. This data may not be complete. We recommend contacting the local school district to confirm school assignments for this home.
Get a cash offer in 3 minutes
Find out how much your home could sell for in as little as 3 minutes with a no-obligation cash offer.
Estimated market value
$464,800
Get a cash offer in 3 minutes
Find out how much your home could sell for in as little as 3 minutes with a no-obligation cash offer.
Estimated market value
$464,800
- North Carolina
- Cabarrus County
- Harrisburg
- 28215
- Bellegrove
- 10241 Black Locust Ln
Nearby cities
Nearby neighborhoods
Nearby zip codes
Other Harrisburg Topics
