Seller is offering a $10,000 credit to help the next owner update paint and carpet to their own style, creating a great opportunity to personalize the home while stepping into strong value from day one. Welcome to 10241 Centralia Station Rd, a 5-bedroom, 3-bath Chester home built in 2021 and situated on over 3 acres. With the current sales price, this home offers the kind of space, flexibility, and value that is hard to find.
The main level features an open layout with high ceilings, recessed lighting, and plenty of natural light that makes the space feel bright, easy, and inviting. The kitchen brings style and function together with granite countertops, stainless steel appliances, a large center island, pantry space, eat-in area, and a wall oven that adds a polished custom feel. Whether you are cooking, entertaining, or grabbing coffee before the day starts, this space makes everyday living feel easy.
A first-floor bedroom adds the kind of flexibility every homeowner appreciates. Use it for guests, a home office, a gym, or a quiet space away from the upstairs bedrooms. Upstairs, you will find 4 additional bedrooms, 2 full baths, and a spacious loft ready for movie nights, gaming, a playroom, or second hangout area.
The primary suite is one of the true highlights of the home, offering space, privacy, and comfort that makes it feel like your own retreat. It is the kind of room you look forward to coming back to at the end of a long day, with a calm, tucked-away feel, 2 walk-in closets, and a private bath that makes the space feel both practical and personal.
Newer construction, over 3,000 square feet, a large lot, modern features, and a convenient Chester location near shopping, dining, schools, and major roadways make this home an easy one to love.
For sale
Price cut: $5K (7/13)
$514,950
10241 Centralia Station Rd, Chester, VA 23831
5beds
3,039sqft
Single Family Residence
Built in 2022
0.47 Acres Lot
$513,600 Zestimate®
$169/sqft
$64/mo HOA
What's special
Large lotModern finishes throughoutFlexible floor planPlenty of natural lightRecessed lightingLarge center islandEat-in area
- 87 days
- 646
- 40
Likely to sell faster than
Zillow last checked:
Listing updated:
Listed by:
Antwane Brooks membership@therealbrokerage.com,
Real Broker LLC 855-450-0442
Source: CVRMLS,MLS#: 2618012 Originating MLS: Central Virginia Regional MLS
Originating MLS: Central Virginia Regional MLSFacts & features
Interior
Bedrooms & bathrooms
- Bedrooms: 5
- Bathrooms: 3
- Full bathrooms: 3
Other
- Description: Shower
- Level: First
Other
- Description: Tub & Shower
- Level: Second
Heating
- Electric
Cooling
- Central Air
Appliances
- Included: Built-In Oven, Dryer, Dishwasher, Electric Water Heater, Gas Cooking, Disposal, Microwave, Refrigerator, Washer
- Laundry: Washer Hookup, Dryer Hookup
Features
- Bedroom on Main Level, Breakfast Area, Tray Ceiling(s), Eat-in Kitchen, French Door(s)/Atrium Door(s), Granite Counters, High Ceilings, Kitchen Island, Loft, Bath in Primary Bedroom, Pantry, Recessed Lighting, Walk-In Closet(s)
- Flooring: Partially Carpeted, Vinyl
- Doors: French Doors
- Basement: Crawl Space
- Attic: Access Only
Interior area
- Total interior livable area: 3,039 sqft
- Finished area above ground: 3,039
- Finished area below ground: 0
Property
Parking
- Total spaces: 2
- Parking features: Driveway, Finished Garage, Paved, Garage Faces Rear, Garage Faces Side
- Garage spaces: 2
- Has uncovered spaces: Yes
Features
- Levels: Two
- Stories: 2
- Patio & porch: Front Porch, Porch
- Exterior features: Porch, Paved Driveway
- Pool features: None
- Fencing: None
Lot
- Size: 0.47 Acres
- Features: Level
Details
- Parcel number: 786663500800000
- Zoning description: R12
Construction
Type & style
- Home type: SingleFamily
- Architectural style: Two Story
- Property subtype: Single Family Residence
Materials
- Brick, Drywall, Vinyl Siding
- Roof: Asphalt,Shingle
Condition
- Resale
- New construction: No
- Year built: 2022
Utilities & green energy
- Sewer: Public Sewer
- Water: Public
Community & HOA
Community
- Features: Home Owners Association
- Subdivision: Centralia Station
HOA
- Has HOA: Yes
- Services included: Common Areas
- HOA fee: $192 quarterly
Location
- Region: Chester
Financial & listing details
- Price per square foot: $169/sqft
- Tax assessed value: $482,600
- Annual tax amount: $4,295
- Date on market: 7/1/2026
- Ownership: Individuals
- Ownership type: Sole Proprietor
Estimated market value
$513,600
$488,000 - $539,000
$3,409/mo
Price history
| Date | Event | Price |
|---|---|---|
| 7/13/2026 | Price change | $514,950-1%$169/sqft |
Source:  CVRMLS #2618012 Report a problem CVRMLS #2618012 Report a problem | ||
| 7/2/2026 | Listed for sale | $519,950+8.2%$171/sqft |
Source: CVRMLS #2618012 Report a problem | ||
| 3/2/2022 | Listing removed | -- |
Source:  Long & Foster Broker Feed Report a problem Long & Foster Broker Feed Report a problem | ||
| 2/28/2022 | Sold | $480,520+508.3%$158/sqft |
Source: CVRMLS #2117712 Report a problem | ||
| 11/9/2021 | Sold | $79,000-82.8%$26/sqft |
Source: Public Record Report a problem | ||
| 6/18/2021 | Pending sale | $459,925+8.7%$151/sqft |
Source: CVRMLS #2117712 Report a problem | ||
| 6/15/2021 | Price change | $422,990-6%$139/sqft |
Source: Long & Foster Broker Feed #2116874 Report a problem | ||
| 6/11/2021 | Listed for sale | $449,990$148/sqft |
Source: CVRMLS #2117712 Report a problem | ||
Public tax history
| Year | Property taxes | Tax assessment |
|---|---|---|
| 2025 | $4,295 +1% | $482,600 +2.1% |
| 2024 | $4,254 +7.2% | $472,700 +8.3% |
| 2023 | $3,970 +266.3% | $436,300 +7.9% |
| 2022 | $1,084 +86.4% | $404,400 +560.8% |
| 2021 | $581 -18.4% | $61,200 -18.4% |
| 2020 | $713 | $75,000 |
| 2019 | $713 | $75,000 |
| 2018 | $713 +280.6% | $75,000 +284.6% |
| 2017 | $187 | $19,500 |
| 2016 | $187 | $19,500 |
| 2015 | $187 | $19,500 |
| 2014 | $187 | $19,500 |
| 2013 | -- | $19,500 |
| 2012 | -- | $19,500 -18.8% |
| 2011 | -- | $24,000 |
| 2010 | -- | $24,000 |
| 2009 | -- | $24,000 |
| 2008 | -- | $24,000 +90.5% |
| 2007 | -- | $12,600 |
| 2005 | -- | $12,600 |
| 2004 | -- | $12,600 +32.6% |
| 2003 | -- | $9,500 |
| 2002 | -- | $9,500 |
| 2001 | -- | $9,500 |
Find assessor info on the county website
Monthly payment
Est. payment
Payment breakdown
Explore the cost of this home by adjusting the details. Changes won't be saved.Climate risks
Neighborhood: 23831
Nearby schools
Schools provided by the listing agent
- Elementary: Ecoff
- Middle: Salem
- High: Bird
Source: CVRMLS. This data may not be complete. We recommend contacting the local school district to confirm school assignments for this home.
- $526,3004 bd3 ba2.1k sqft10245 Centralia Station Rd, Chester, VA 23831Off Market
- $501,2504 bd3 ba2.7k sqft10237 Centralia Station Rd, Chester, VA 23831Sold
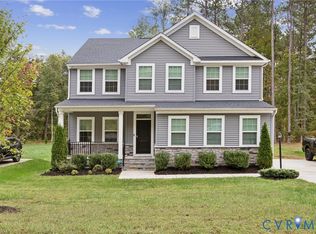
- $469,1003 bd2 ba2k sqft10249 Centralia Station Rd, Chester, VA 23831Off Market
- $586,3004 bd3 ba3k sqft10233 Centralia Station Rd, Chester, VA 23831Off Market
Similar homes
- $519,9755 bd3 ba3k sqft5106 Timsbury Pointe Dr, Chester, VA 23831For Sale
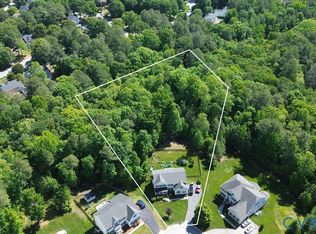 MLS ID #2611122, Fernando Perez, Real Broker LLC. CVRMLS
 - $525,0004 bd3 ba2.8k sqft14107 Beachmere Dr, Chester, VA 23831For Sale
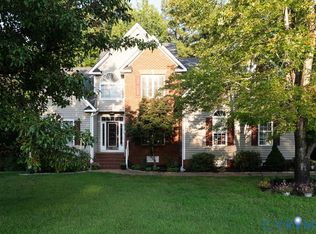 MLS ID #2624097, Trang Pham, Samson Properties. CVRMLS
 - $475,0004 bd3 ba3.1k sqft4101 Cara Hill Ct, Chester, VA 23831For Sale
 MLS ID #2624741, Nicole Reed, Real Broker LLC. CVRMLS
 - $589,9005 bd3 ba2.9k sqft14221 Rockyrun Rd, Chesterfield, VA 23838For Sale
 MLS ID #2617884, Lauren Renschler, Long & Foster REALTORS. CVRMLS
