Skip main navigation
Closed
  • $290,000

    10241 Fairway Drive, Kelseyville, CA 95451

    2beds
    1,363sqft
    Single Family Residence
    Built in 1980
    0.31 Acres Lot
    $289,900 Zestimate®
    $213/sqft
    $1,887 Estimated rent

    Home value

    $289,900

    $246,000 - $342,000

    $1,887/mo

    Zestimate® history
    Loading
    Loading...

    Owner options

    List your home for rent

    $1,887/mo

    Rent Zestimate®

    Find your next renter with Zillow Rental Manager. Plus, with online applications, you can quickly screen prospective tenants – for free.

    Learn more

    $1,887/mo

    Rent Zestimate®

    Refinance and save

    $2,009/mo

    Est. payment

    Refinancing to a lower rate could help reduce your monthly payments and save thousands over the life of the loan.

    See today's rates

    $2,009/mo

    Est. payment

    Explore your selling options

    Work with a Zillow partner agent

    Leverage their expertise and Zillow's premium Showcase listings to get your home seen by more buyers.

    Get started

    List with your own agent

    Get your home in front of millions of buyers by listing it on Zillow.

    Learn how to do it

    Sell it yourself

    Take full control of how buyers see your home on Zillow by listing For Sale by Owner (FSBO).

    List your home

    What's special

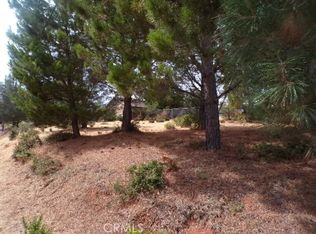
    Welcome to this classic single level home in Kelseyville Riviera! This 2+ bedroom, 2 bath home sits on a fenced double lot, includes an attached 2-garage, and has a spacious driveway. There is plenty of room for a garden, an RV, or a boat. Enter the house through a set of sturdy double doors into the large living area. Inside you will find a well-appointed layout. The kitchen includes newer appliances. The home has a newer split system installed. There is a covered sunroom for added space. The primary bedroom has its own bathroom and sliders to an enclosed patio area; you can also access the backyard and enjoy your mornings and evenings under a shaded patio area. There is a large storage shed and 2 carports for additional parking. You also have a peek-a-boo view of the lake. The 2-car garage has hook-ups for the washer and dryer. This property is close to the schools, shopping center, the lake and the Riviera Hills Country Club. It is a short drive to Konocti Harbor Inn and many wineries.

    Zillow last checked:

    Listing updated:

    Listed by:

    Ruby Martinez DRE #01703200 707-263-2620,

    Country Air Properties 707-263-2620

    Bought with:

    Stacey A Mattina, DRE #01179551

    Konocti Realty

    Source: BAREIS,MLS#: 326055842MLS LogoOriginating MLS: Lake

    Facts & features

    Interior

    Bedrooms & bathrooms
    • Bedrooms: 2
    • Bathrooms: 2
    • Full bathrooms: 2
    Rooms
    • Room types: Bonus Room, Kitchen, Living Room, Master Bathroom, Master Bedroom, Office, Sun Room
    Primary bedroom
    • Features: Outside Access
    • Level: Main
    Bedroom
    • Level: Main
    Primary bathroom
    • Features: Shower Stall(s)
    Bathroom
    • Features: Shower Stall(s), Tub w/Shower Over
    • Level: Main
    Kitchen
    • Level: Main
    Living room
    • Level: Main
    Heating
    • MultiUnits
    Cooling
    • Multi Units, See Remarks
    Appliances
    • Included: Dishwasher, Electric Water Heater, Free-Standing Electric Range, Free-Standing Refrigerator, Microwave
    • Laundry: Hookups Only, In Garage
    Features
    • Basement: None
    • Has fireplace: No
    Interior area
    • Total structure area: 1,363
    • Total interior livable area: 1,363 sqft

    Property

    Parking
    • Total spaces: 4
    • Parking features: Attached, Boat Storage, RV Access/Parking, RV Storage
    • Attached garage spaces: 2
    • Carport spaces: 2
    • Covered spaces: 4
    Features
    • Levels: One
    • Stories: 1
    • Fencing: Chain Link,Fenced
    Lot
    • Size: 0.31 Acres
    • Features: Landscape Misc
    Details
    • Additional structures: Shed(s), Storage
    • Parcel number: 043603380000
    • Special conditions: Standard

    Construction

    Type & style
    • Home type: SingleFamily
    • Architectural style: Traditional
    • Property subtype: Single Family Residence
    Materials
    • Roof: Shingle,Other
    Condition
    • Year built: 1980

    Utilities & green energy

    • Sewer: Septic Tank
    • Water: Public
    • Utilities for property: Electricity Connected

    Community & HOA

    HOA
    • Has HOA: Yes
    • Amenities included: Other
    • Services included: Other
    • HOA fee: $140 annually
    • HOA name: KRA
    • HOA phone: 707-277-7281
    Location
    • Region: Kelseyville

    Financial & listing details

    • Price per square foot: $213/sqft
    • Tax assessed value: $175,039
    • Date on market: 6/25/2026
    • Electric utility on property: Yes

    Price history

    DateEventPrice
    8/14/2026Sold$290,000-7.9%$213/sqft
    Source: BAREIS #326055842 Report a problem
    7/17/2026Pending sale$315,000$231/sqft
    Source: BAREIS #326055842 Report a problem
    7/17/2026Contingent$315,000$231/sqft
    Source: CRMLS #LC26138257 Report a problem
    6/25/2026Listed for sale$315,000+125%$231/sqft
    Source: CRMLS #LC26138257 Report a problem
    7/5/2013Sold$140,000-46.8%$103/sqft
    Source: Public Record Report a problem
    6/20/2008Sold$263,000$193/sqft
    Source: Public Record Report a problem

    Public tax history

    YearProperty taxesTax assessment
    2026-- $175,039 +2%
    2025$1,807 +1.8%$171,608 +2%
    2024$1,775 +1.1%$168,244 +2%
    2023$1,755 +2.8%$164,946 +2%
    2022$1,708 +1%$161,713 +2%
    2021$1,690 +1.7%$158,544 +1%
    2020$1,662 -4.3%$156,919 +2%
    2019$1,736 $153,843
    Find assessor info on the county website

    Neighborhood: 95451

    Nearby schools

    GreatSchools rating
    Get pre-qualified for a loan
    At Zillow Home Loans, we can pre-qualify you in as little as 5 minutes with no impact to your credit score.

    An equal housing lender. NMLS #10287.