YOUR COUNTRY OASIS AWAITS! Nestled on its sprawling 22+/- acres, this uniquely designed home offers an abundance of living space w/ an array of beautiful views. The inviting layout of this home allows for an ideal space to entertain guests w/ the perfect touch of coziness when bringing family together. Custom woodwork can be found throughout the home adding to the ambiance of the homes eclectic country style. This home is equipped w/ 2 master suites, vast bedrooms, an ample sized kitchen, a beautifully designed hearth room, sunroom, fully finished basement & so much more!! Outside the adventures are endless w/ two ponds, a creek, multiple UTV trails & an above ground pool. The 45x25 detached garage offers plenty of space to store all your toys. Off the garage is a covered patio to further enjoy the views of the property & entertain family & friends. There is also fencing for animals, 2 chicken coops, a gazebo & a storage shed on the property. Come tour this home today & fall in love!! Additional Rooms: Sun Room
Closed
Listed by: Gateway Real Estate • Kristy M Rawson • Contact: 314-420-2975
Bought with: Main Key Realty LLC
Price Unknown
10241 Keystone Dr, Blackwell, MO 63626
3beds
3,730sqft
Single Family Residence
Built in 2006
22.82 Acres Lot
$512,000 Zestimate®
$--/sqft
$2,304 Estimated rent
Home value
$512,000
$481,000 - $548,000
$2,304/mo
Zestimate® history
Owner options
List your home for rent
$2,304/mo
Rent Zestimate®
Find your next renter with Zillow Rental Manager. Plus, with online applications, you can quickly screen prospective tenants – for free.
$2,304/mo
Rent Zestimate®
Refinance and save
Refinancing to a lower rate could help reduce your monthly payments and save thousands over the life of the loan.
Explore your selling options
Work with a Zillow partner agent
Leverage their expertise and Zillow's premium Showcase listings to get your home seen by more buyers.
Get startedList with your own agent
Get your home in front of millions of buyers by listing it on Zillow.
Learn how to do itSell it yourself
Take full control of how buyers see your home on Zillow by listing For Sale by Owner (FSBO).
List your homeWhat's special
Zillow last checked:
Listing updated:
Listed by:
Kristy M Rawson 314-420-2975,
Gateway Real Estate
Bought with:
Ashlie M Smith, 2021001125
Main Key Realty LLC
Source: MARIS,MLS#: 23053136 Originating MLS: Southern Gateway Association of REALTORS
Originating MLS: Southern Gateway Association of REALTORSFacts & features
Interior
Bedrooms & bathrooms
- Bedrooms: 3
- Bathrooms: 3
- Full bathrooms: 3
- Main level bathrooms: 2
- Main level bedrooms: 3
Heating
- Electric, Solar, Forced Air
Cooling
- Wall/Window Unit(s), Central Air, Electric
Appliances
- Included: ENERGY STAR Qualified Water Heater, Solar Hot Water, Dishwasher, Microwave, Electric Range, Electric Oven, Stainless Steel Appliance(s)
- Laundry: Main Level
Features
- Tub, Separate Shower, Bookcases, Cathedral Ceiling(s), Special Millwork, Walk-In Closet(s), Sunken Living Room, Workshop/Hobby Area, Breakfast Room, Kitchen Island, Custom Cabinetry, Pantry, Entrance Foyer, Separate Dining
- Flooring: Carpet, Hardwood
- Doors: Panel Door(s), French Doors, Sliding Doors
- Windows: Window Treatments, Bay Window(s), Tilt-In Windows
- Basement: Full,Concrete,Sleeping Area,Storage Space,Walk-Out Access
- Number of fireplaces: 2
- Fireplace features: Dining Room, Living Room, Free Standing, Wood Burning, Recreation Room, Kitchen
Interior area
- Total structure area: 3,730
- Total interior livable area: 3,730 sqft
- Finished area above ground: 2,161
- Finished area below ground: 2,009
Property
Parking
- Total spaces: 2
- Parking features: Detached, Garage, Garage Door Opener, Oversized, Storage, Workshop in Garage
- Garage spaces: 2
Features
- Levels: One
- Patio & porch: Deck, Screened, Patio
- Pool features: Above Ground
- Has view: Yes
- On waterfront: Yes
- Waterfront features: Waterfront
Lot
- Size: 22.82 Acres
- Dimensions: 22.820 acres
- Features: Adjoins Wooded Area, Suitable for Horses, Views, Waterfront
Details
- Additional structures: Gazebo, Kennel/Dog Run, Outbuilding, Poultry Coop, Shed(s), Workshop
- Parcel number: 108.0033000000002.42000
- Special conditions: Standard
- Horses can be raised: Yes
Construction
Type & style
- Home type: SingleFamily
- Architectural style: Ranch,Traditional
- Property subtype: Single Family Residence
Materials
- Vinyl Siding
Condition
- Year built: 2006
Utilities & green energy
- Sewer: Septic Tank
- Water: Well
Community & HOA
Community
- Security: Smoke Detector(s)
- Subdivision: Springstone Estate
Location
- Region: Blackwell
Financial & listing details
- Tax assessed value: $201,580
- Annual tax amount: $1,806
- Date on market: 9/8/2023
- Cumulative days on market: 83 days
- Listing terms: Cash,Conventional,VA Loan
- Ownership: Private
- Road surface type: Gravel
Price history
| Date | Event | Price |
|---|---|---|
| 3/22/2024 | Sold | -- |
Source:  MARIS #23053136 Report a problem MARIS #23053136 Report a problem | ||
| 11/30/2023 | Pending sale | $499,900$134/sqft |
Source: MARIS #23053136 Report a problem | ||
| 11/16/2023 | Listed for sale | $499,900$134/sqft |
Source: MARIS #23053136 Report a problem | ||
| 11/1/2023 | Contingent | $499,900$134/sqft |
Source: MARIS #23053136 Report a problem | ||
| 9/8/2023 | Listed for sale | $499,900+66.7%$134/sqft |
Source: MARIS #23053136 Report a problem | ||
| 9/28/2017 | Listing removed | $299,900$80/sqft |
Source: Heartland Realty #17046066 Report a problem | ||
| 9/27/2017 | Pending sale | $299,900$80/sqft |
Source: Heartland Realty #17046066 Report a problem | ||
| 9/27/2017 | Listed for sale | $299,900+1.7%$80/sqft |
Source: Heartland Realty #17046066 Report a problem | ||
| 9/21/2017 | Sold | -- |
Source: MARIS #17032680 Report a problem | ||
| 9/2/2017 | Price change | $295,000-1.6%$79/sqft |
Source: Heartland Realty #17032680 Report a problem | ||
| 8/17/2017 | Price change | $299,900+1.7%$80/sqft |
Source: Heartland Realty #17032680 Report a problem | ||
| 8/17/2017 | Pending sale | $295,000$79/sqft |
Source: Heartland Realty #17032680 Report a problem | ||
| 8/2/2017 | Price change | $295,000-1.3%$79/sqft |
Source: Heartland Realty #17032680 Report a problem | ||
| 7/6/2017 | Price change | $298,900-0.3%$80/sqft |
Source: Heartland Realty #17032680 Report a problem | ||
| 4/25/2017 | Listed for sale | $299,900+7.5%$80/sqft |
Source: Heartland Realty #17032680 Report a problem | ||
| 6/24/2016 | Listing removed | $279,000$75/sqft |
Source: Heartland Realty #16036241 Report a problem | ||
| 5/29/2016 | Listed for sale | $279,000$75/sqft |
Source: Heartland Realty #16036241 Report a problem | ||
Public tax history
| Year | Property taxes | Tax assessment |
|---|---|---|
| 2025 | $1,978 +8.9% | $38,300 +14.8% |
| 2024 | $1,816 +0.7% | $33,370 |
| 2023 | $1,803 -10.2% | $33,370 |
| 2022 | $2,008 +10.5% | $33,370 |
| 2021 | $1,817 -0.5% | $33,370 |
| 2020 | $1,825 +0.3% | $33,370 |
| 2019 | $1,819 +0.1% | $33,370 |
| 2017 | $1,818 | $33,370 -0.9% |
| 2016 | $1,818 | $33,690 +15.8% |
| 2014 | -- | $29,090 |
| 2013 | -- | $29,090 |
| 2012 | -- | $29,090 |
Find assessor info on the county website
Neighborhood: 63626
Nearby homes
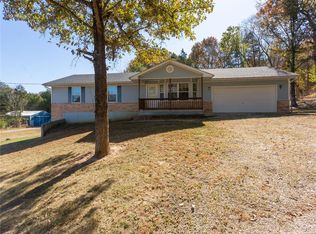
- $378,5004 bd3 ba2.6k sqft10485 Country Creek Dr, Blackwell, MO 63626Off Market
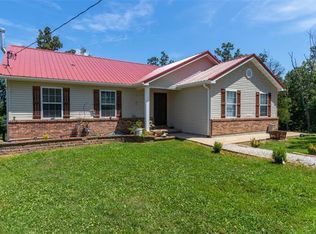
- $340,7003 bd2 ba1.6k sqft10293 Keystone Dr, Blackwell, MO 63626Off Market
- $334,100-- bd1 ba1.6k sqft10723 Keystone Dr, Blackwell, MO 63626Off Market
- $202,300-- bd3 ba1.7k sqft10478 Country Creek Rd, Blackwell, MO 63626Off Market
- $255,600-- bd3 ba2.3k sqft10079 Oakleaf Rd, Cadet, MO 63630Off Market
- $31,340-- bd3 ba1.2k sqft10320 Tincan Rd, Blackwell, MO 63626Off Market
- $--3 bd2 ba1k sqft10076 Oakleaf Rd, Cadet, MO 63630Sold
- $351,8003 bd3 ba1.4k sqft10208 Keystone Dr, Blackwell, MO 63626Off Market
Nearby schools
GreatSchools rating
- 5/10Kingston Elementary SchoolGrades: 3-5Distance: 1.8 mi
- 3/10Kingston Middle SchoolGrades: 6-8Distance: 1.8 mi
- 6/10Kingston High SchoolGrades: 9-12Distance: 1.8 mi
Schools provided by the listing agent
- Elementary: Kingston Elem.
- Middle: Kingston Middle
- High: Kingston High
Source: MARIS. This data may not be complete. We recommend contacting the local school district to confirm school assignments for this home.
- Missouri
- Washington County
- Cadet
- 63626
- 10241 Keystone Dr
Nearby cities
Nearby zip codes
Other Cadet Topics
