Skip main navigation
Sold for $765,000
  • $765,000

    10241 MERRYMEETING BAY DRIVE, WINTER GARDEN, FL 34787

    5beds
    2,840sqft
    Single Family Residence
    Built in 2019
    6,319 Square Feet Lot
    $767,600 Zestimate®
    $269/sqft
    $4,040 Estimated rent

    Home value

    $767,600

    $706,000 - $837,000

    $4,040/mo

    Zestimate® history
    Loading
    Loading...

    Owner options

    List your home for rent

    $4,040/mo

    Rent Zestimate®

    Find your next renter with Zillow Rental Manager. Plus, with online applications, you can quickly screen prospective tenants – for free.

    Learn more

    $4,040/mo

    Rent Zestimate®

    Refinance and save

    $5,756/mo

    Est. payment

    Refinancing to a lower rate could help reduce your monthly payments and save thousands over the life of the loan.

    See today's rates

    $5,756/mo

    Est. payment

    Explore your selling options

    Work with a Zillow partner agent

    Leverage their expertise and Zillow's premium Showcase listings to get your home seen by more buyers.

    Get started

    List with your own agent

    Get your home in front of millions of buyers by listing it on Zillow.

    Learn how to do it

    Sell it yourself

    Take full control of how buyers see your home on Zillow by listing For Sale by Owner (FSBO).

    List your home

    What's special

    Private poolResort-style poolsGenerous islandHome officeNatural light pours inSpa-like bathroom retreatLight cabinetry
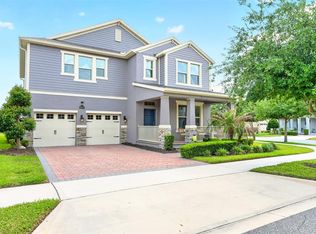
    Welcome to the stunning Cresswell floor plan in the highly sought-after Horizon West community of Waterleigh where resort-style living meets everyday convenience! As you enter the community, you’re greeted by a grand, palm tree–lined entrance that immediately creates an exclusive, tropical and resort inspired feel. With homes thoughtfully positioned around scenic ponds and lakes, and meticulously maintained landscaping throughout which is included in your HOA, Waterleigh is truly one of the most beautifully designed neighborhoods in the area. Residents enjoy an incredible lineup of amenities including multiple resort-style pools, a splash zone, fitness center, tennis courts, sand volleyball courts, fishing piers, walking trails, dog parks, and a large clubhouse complete with a full ballroom. It truly feels like living at a private resort yet with the warmth and charm of a close-knit neighborhood. This beautiful two-story home sits on a quiet road backing to a peaceful pond with a lighted fountain, offering serene views both day and night. With abundant windows across the rear of the home, natural light pours in while maximizing your view of the covered extended lanai and private pool, the perfect space to relax and enjoy Florida’s year-round sunshine. The illuminated fountain in the evening is completely calming and truly the cherry on top of this special property. Inside, versatility and thoughtful design shine. The first floor features a bedroom and full bath, ideal for guests, a home office, or multi-generational living. Tile flooring flows throughout the main living areas, while carpet adds comfort in the bedrooms and upstairs loft. The spacious family room opens beautifully to the backyard through large sliders, creating seamless indoor/outdoor living. The kitchen is both stylish and functional, showcasing light cabinetry, quartz countertops, a generous island, stainless steel appliances that convey, and a bright dining space, all in a neutral palette ready for your personal touch. Upstairs, wood stairs lead to a spacious loft perfect for a game room, flex space, or additional family lounge. The primary suite offers a tray ceiling and a spa-like bathroom retreat, while three additional bedrooms are generously sized with ample storage. Location is truly ideal. A Publix is conveniently located near the community entrance for quick grocery trips, while Hamlin Town Center and Flamingo Crossing are just 5–10 minutes away for dining, shopping, and entertainment. Winter Garden Village is only 15 minutes away, offering even more retail and restaurant options. For travel and fun, Orlando International Airport is approximately 30 minutes away, and the back entrance to Walt Disney World is just 5–10 minutes from your doorstep. This residential community is perfect for those seeking resort-style living just minutes from Disney but still desiring a true neighborhood feel. Because the HOA includes complete lawn maintenance it is also a great place to consider if you are looking to purchase your own private vacation home. Wonderful versatility and magically yours! Welcome home!

    Zillow last checked:

    Listing updated:

    Listed by:

    Amy Kidwell PA 407-848-8042,

    PREFERRED REAL ESTATE BROKERS 407-440-4900

    Bought with:

    Peter Luu, 3280532

    REAL BROKER, LLC

    Andres Cevallos, 3579531

    REAL BROKER, LLC

    Source: Stellar MLS,MLS#: O6387182MLS LogoOriginating MLS: Orlando Regional

    Facts & features

    Interior

    Bedrooms & bathrooms
    • Bedrooms: 5
    • Bathrooms: 4
    • Full bathrooms: 4
    Primary bedroom
    • Features: Walk-In Closet(s)
    • Level: Second
    • Area: 221.96 Square Feet
    • Dimensions: 12.4x17.9
    Bedroom 2
    • Features: Walk-In Closet(s)
    • Level: Second
    • Area: 115.5 Square Feet
    • Dimensions: 10.5x11
    Bedroom 3
    • Features: Walk-In Closet(s)
    • Level: Second
    • Area: 108.9 Square Feet
    • Dimensions: 9.9x11
    Bedroom 4
    • Features: Built-in Closet
    • Level: Second
    • Area: 135.52 Square Feet
    • Dimensions: 11.2x12.1
    Bathroom 5
    • Features: Built-in Closet
    • Level: First
    • Area: 132 Square Feet
    • Dimensions: 12x11
    Dinette
    • Level: First
    Great room
    • Level: First
    Kitchen
    • Level: First
    Loft
    • Level: Second
    • Area: 252 Square Feet
    • Dimensions: 12x21
    Heating
    • Central, Electric
    Cooling
    • Central Air
    Appliances
    • Included: Dishwasher, Disposal, Dryer, Electric Water Heater, Microwave, Range, Refrigerator, Washer
    • Laundry: Laundry Room
    Features
    • Ceiling Fan(s), PrimaryBedroom Upstairs, Thermostat, Walk-In Closet(s)
    • Flooring: Carpet, Ceramic Tile
    • Doors: Sliding Doors
    • Windows: Window Treatments
    • Has fireplace: No
    Interior area
    • Total structure area: 3,898
    • Total interior livable area: 2,840 sqft

    Property

    Parking
    • Total spaces: 2
    • Parking features: Garage - Attached
    • Attached garage spaces: 2
    Features
    • Levels: Two
    • Stories: 2
    • Exterior features: Irrigation System, Sidewalk
    • Has private pool: Yes
    • Pool features: In Ground
    • Has view: Yes
    • View description: Pond
    • Has water view: Yes
    • Water view: Pond
    Lot
    • Size: 6,319 Square Feet
    Details
    • Parcel number: 062427750304870
    • Zoning: P-D
    • Special conditions: None

    Construction

    Type & style
    • Home type: SingleFamily
    • Property subtype: Single Family Residence
    Materials
    • Block, Concrete, Stucco
    • Foundation: Slab
    • Roof: Shingle
    Condition
    • New construction: No
    • Year built: 2019

    Utilities & green energy

    • Sewer: Public Sewer
    • Water: Public
    • Utilities for property: Cable Connected, Electricity Connected, Sewer Connected, Sprinkler Recycled, Water Connected

    Community & HOA

    Community
    • Features: Fishing, Clubhouse, Community Mailbox, Dog Park, Fitness Center, Irrigation-Reclaimed Water, Park, Playground, Pool, Sidewalks, Tennis Court(s)
    • Pet fee: $0 monthly
    • Subdivision: WATERLEIGH PH 2C-1
    HOA
    • Has HOA: Yes
    • Services included: Maintenance Grounds
    • HOA fee: $256 monthly
    • HOA name: Leyland Management
    • HOA phone: 407-480-4200
    Location
    • Region: Winter Garden

    Financial & listing details

    • Price per square foot: $269/sqft
    • Tax assessed value: $631,930
    • Annual tax amount: $9,877
    • Date on market: 3/4/2026
    • Cumulative days on market: 19 days
    • Listing terms: Cash,Conventional,FHA,VA Loan
    • Ownership: Fee Simple
    • Total actual rent: 0
    • Electric utility on property: Yes
    • Road surface type: Paved

    Price history

    DateEventPrice
    4/27/2026Sold$765,000-3.8%$269/sqft
    Source: Stellar MLS #O6387182 Report a problem
    3/23/2026Pending sale$795,000$280/sqft
    Source: Stellar MLS #O6387182 Report a problem
    3/4/2026Listed for sale$795,000+93.8%$280/sqft
    Source: Stellar MLS #O6387182 Report a problem
    7/3/2019Sold$410,121$144/sqft
    Source: Public Record Report a problem

    Public tax history

    YearProperty taxesTax assessment
    2024$9,497 +7%$597,201 +3%
    2023$8,877 +22.6%$579,807 +40.6%
    2022$7,242 +14.4%$412,342 +10%
    2021$6,328 +3.8%$374,856 +6.2%
    2020$6,097 +433%$352,864 +684.1%
    2019$1,144 +769.4%$45,000 +462.5%
    2018$132 $8,000
    Find assessor info on the county website

    Neighborhood: 34787

    Nearby schools

    GreatSchools rating
    Schools provided by the listing agent
    • Middle: Water Spring Middle
    • High: Horizon High School

    Source: Stellar MLS. This data may not be complete. We recommend contacting the local school district to confirm school assignments for this home.

    Get a cash offer in 3 minutes
    Find out how much your home could sell for in as little as 3 minutes with a no-obligation cash offer.
    Estimated market value
    $767,600
    Get a cash offer in 3 minutes
    Find out how much your home could sell for in as little as 3 minutes with a no-obligation cash offer.
    Estimated market value
    $767,600