Looking for an eco-friendly home that won't break the bank? Look no further! This beautiful home comes equipped with solar panels, which not only help reduce your carbon footprint, but also keep your energy costs low. This two-bedroom home has been lovingly renovated and maintained and located in an X flood zone for ultimate peace of mind. As you arrive you'll be greeted by a covered and screened-in front porch, the perfect spot for enjoying the Florida weather. Inside, the living room and dining room combination offer an open and airy feel, while the large inside utility area makes chores a breeze. With a designer wall color scheme, tile flooring, and upgraded lighting fixtures, this home is sure to impress.The galley style kitchen features newer, upgraded appliances, gorgeous custom granite and a pass-through window to the Florida room, making entertaining guests a snap. Speaking of the Florida room, you won't want to miss it! Enclosed with windows, it's the perfect spot for enjoying your morning coffee or planning your day. Boasting a split plan with an en suite, this home offers privacy and space for everyone. The Master Bedroom also features a nice walk-in closet, ensuring you'll have plenty of storage space. Outside, the attractive exterior color and upgraded garage door are just the beginning. You'll also find a spacious private backyard, the perfect spot for hosting summer barbecues or just relaxing in the sun. The large 12x 24 shed, wired with electricity, is perfect for storing your toys and completing projects. Located on a peaceful street, this home is just minutes from local beaches, restaurants, live entertainment, and shopping. Enjoy the peace of mind that comes with sustainable living, and experience the financial benefits of reduced utility bills. Don't miss out on this opportunity to live comfortably and affordably.
Sold for $300,000
$300,000
10241 Topsail Ave, Englewood, FL 34224
2beds
1,295sqft
Single Family Residence
Built in 1999
10,000 Square Feet Lot
$272,900 Zestimate®
$232/sqft
$2,096 Estimated rent
Home value
$272,900
$257,000 - $289,000
$2,096/mo
Zestimate® history
Owner options
List your home for rent
$2,096/mo
Rent Zestimate®
Find your next renter with Zillow Rental Manager. Plus, with online applications, you can quickly screen prospective tenants – for free.
$2,096/mo
Rent Zestimate®
Refinance and save
$2,038/mo
Est. payment
Refinancing to a lower rate could help reduce your monthly payments and save thousands over the life of the loan.
$2,038/mo
Est. payment
Explore your selling options
Work with a Zillow partner agent
Leverage their expertise and Zillow's premium Showcase listings to get your home seen by more buyers.
Get startedList with your own agent
Get your home in front of millions of buyers by listing it on Zillow.
Learn how to do itSell it yourself
Take full control of how buyers see your home on Zillow by listing For Sale by Owner (FSBO).
List your homeWhat's special
Designer wall color schemeGorgeous custom graniteSustainable livingMaster bedroomScreened-in front porchReduced utility billsUpgraded garage door
Zillow last checked:
Listing updated:
Listed by:
Erin Halstead 941-473-7750,
MICHAEL SAUNDERS & COMPANY 941-473-7750
Bought with:
Nicole Mantha, 3015706
KW COASTAL LIVING
Source: Stellar MLS,MLS#: D6130129 Originating MLS: Englewood
Originating MLS: Englewood
Facts & features
Interior
Bedrooms & bathrooms
- Bedrooms: 2
- Bathrooms: 2
- Full bathrooms: 2
Primary bedroom
- Features: En Suite Bathroom, Walk-In Closet(s)
- Level: First
- Dimensions: 14x14
Bedroom 2
- Features: En Suite Bathroom, Walk-In Closet(s)
- Level: First
- Dimensions: 10x12
Primary bathroom
- Features: Tub With Shower
- Level: First
- Dimensions: 6x10
Bathroom 2
- Features: Shower No Tub
- Level: First
- Dimensions: 5x9
Dinette
- Level: First
- Dimensions: 8x11
Dining room
- Level: First
- Dimensions: 9x9
Florida room
- Level: First
- Dimensions: 10x16
Kitchen
- Features: Granite Counters
- Level: First
- Dimensions: 8x14
Laundry
- Features: Built-In Shelving
- Level: First
- Dimensions: 10x5
Living room
- Level: First
- Dimensions: 14x15
Heating
- Central
Cooling
- Central Air
Appliances
- Included: Dishwasher, Dryer, Microwave, Range, Refrigerator, Washer
- Laundry: Inside, Laundry Room
Features
- Ceiling Fan(s), Eating Space In Kitchen, Living Room/Dining Room Combo, Split Bedroom, Stone Counters, Thermostat, Walk-In Closet(s)
- Flooring: Carpet, Tile
- Has fireplace: No
Interior area
- Total structure area: 1,906
- Total interior livable area: 1,295 sqft
Property
Parking
- Total spaces: 2
- Parking features: Driveway, Workshop in Garage
- Attached garage spaces: 2
- Has uncovered spaces: Yes
- Details: Garage Dimensions: 20x23
Features
- Levels: One
- Stories: 1
- Patio & porch: Covered, Front Porch, Screened
- Exterior features: Private Mailbox
Lot
- Size: 10,000 Square Feet
- Features: Cleared
- Residential vegetation: Mature Landscaping
Details
- Additional structures: Shed(s)
- Parcel number: 412011185008
- Zoning: RSF3.5
- Special conditions: None
Construction
Type & style
- Home type: SingleFamily
- Property subtype: Single Family Residence
Materials
- Block, Stucco
- Foundation: Slab
- Roof: Shingle
Condition
- New construction: No
- Year built: 1999
Utilities & green energy
- Sewer: Septic Tank
- Water: Public
- Utilities for property: Cable Available, Electricity Connected, Phone Available, Public, Water Connected
Community & HOA
Community
- Pet fee: $0 monthly
- Subdivision: PORT CHARLOTTE SEC 064
HOA
- Has HOA: No
Location
- Region: Englewood
Financial & listing details
- Price per square foot: $232/sqft
- Tax assessed value: $252,208
- Annual tax amount: $2,710
- Date on market: 4/17/2023
- Cumulative days on market: 145 days
- Listing terms: Cash,Conventional
- Ownership: Fee Simple
- Total actual rent: 0
- Electric utility on property: Yes
- Road surface type: Paved
Price history
| Date | Event | Price |
|---|---|---|
| 10/9/2023 | Sold | $300,000-9.1%$232/sqft |
Source:  Stellar MLS #D6130129 Report a problem Stellar MLS #D6130129 Report a problem | ||
| 9/11/2023 | Pending sale | $330,000$255/sqft |
Source: Stellar MLS #D6130129 Report a problem | ||
| 4/17/2023 | Listed for sale | $330,000+94.1%$255/sqft |
Source: Stellar MLS #D6130129 Report a problem | ||
| 2/22/2018 | Sold | $170,000+0.1%$131/sqft |
Source: Public Record Report a problem | ||
| 1/15/2018 | Pending sale | $169,900$131/sqft |
Source: RE/MAX ALLIANCE GROUP #D5922321 Report a problem | ||
| 1/12/2018 | Listed for sale | $169,900+27.7%$131/sqft |
Source: RE/MAX ALLIANCE GROUP #D5922321 Report a problem | ||
| 4/8/2016 | Sold | $133,000-8.3%$103/sqft |
Source: Stellar MLS #D5910122 Report a problem | ||
| 2/1/2016 | Listed for sale | $145,000$112/sqft |
Source: FLORIDIAN REALTY SERVICES, LLC #D5910122 Report a problem | ||
Public tax history
| Year | Property taxes | Tax assessment |
|---|---|---|
| 2025 | $4,133 -11.6% | $251,232 -14.3% |
| 2024 | $4,673 +66.1% | $293,001 +73.4% |
| 2023 | $2,813 +3.8% | $168,976 +3% |
| 2022 | $2,710 +0.8% | $164,054 +3% |
| 2021 | $2,687 +4.8% | $159,276 +1.4% |
| 2020 | $2,564 +1.8% | $157,077 +0.2% |
| 2019 | $2,520 +18.1% | $156,767 +4% |
| 2018 | $2,134 | $150,738 +8.7% |
| 2017 | $2,134 -21.1% | $138,667 +37.1% |
| 2016 | $2,704 +56.9% | $101,141 +7.3% |
| 2015 | $1,724 +9.7% | $94,301 +7.1% |
| 2014 | $1,571 +59.7% | $88,039 +11.8% |
| 2013 | $984 +8.5% | $78,728 -5.9% |
| 2012 | $906 -7.8% | $83,664 |
| 2011 | $983 -12.6% | $83,664 -8% |
| 2010 | $1,124 -6.6% | $90,905 -9.6% |
| 2009 | $1,203 | $100,554 -30.8% |
| 2007 | -- | $145,410 |
| 2006 | -- | $145,410 +45.7% |
| 2005 | -- | $99,793 +13.9% |
| 2004 | -- | $87,595 |
| 2003 | -- | $87,595 +5.5% |
| 2002 | $1,218 +11.2% | $83,032 +10% |
| 2001 | $1,096 +7.8% | $75,467 +4.5% |
| 2000 | $1,017 | $72,207 |
Find assessor info on the county website
Neighborhood: 34224
Nearby homes
- $25,00010,018 Square Feet10233 Topsail Ave, Englewood, FL 34224Off Market

- $29,50010,000 Square Feet10233 Topsail Ave #8, Englewood, FL 34224Sold

- $240,9002 bd2 ba1.5k sqft10249 Topsail Ave, Englewood, FL 34224Off Market

- $24,0009,997 Square Feet10242 Oceanspray Blvd, Englewood, FL 34224Off Market
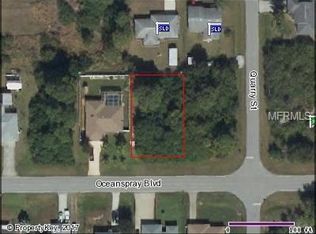
- $427,6003 bd2 ba1.6k sqft10225 Topsail Ave, Englewood, FL 34224Off Market
- $305,8002 bd2 ba1.6k sqft10234 Oceanspray Blvd, Englewood, FL 34224Off Market
- $24,0009,866 Square Feet10250 Oceanspray Blvd, Englewood, FL 34224Off Market
- $24,000-- bd-- ba-- sqft10226 Oceanspray Blvd, Englewood, FL 34224Off Market
Nearby schools
GreatSchools rating
- 8/10Vineland Elementary SchoolGrades: PK-5Distance: 0.7 mi
- 7/10L. A. Ainger Middle SchoolGrades: 6-8Distance: 0.8 mi
- 5/10Lemon Bay High SchoolGrades: 9-12Distance: 3.1 mi
Get a cash offer in 3 minutes
Find out how much your home could sell for in as little as 3 minutes with a no-obligation cash offer.
Estimated market value
$272,900
Get a cash offer in 3 minutes
Find out how much your home could sell for in as little as 3 minutes with a no-obligation cash offer.
Estimated market value
$272,900
- Florida
- Charlotte County
- Englewood
- 34224
- 10241 Topsail Ave
Nearby cities
Nearby zip codes
Other Englewood Topics
