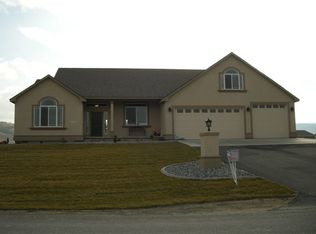
KID'S UPSTAIRS, MOM & DAD DOWN in this Sullivan Rowell revised Chandler plan. Bayed den off the foyer with French doors. Tile entry, hallway and kitchen. Great room boasts a gas fireplace and is open to the kitchen and nook. The kitchen has tile flooring, white cabinets, slab granite counters, nook and a desk area. Master suite on the main level with private bath. Family room upstairs for the kids features a huge storage closet for games, videos, etc. and a full bath. 2.5 baths, 3 car garage, front yard landscaping. Room for a shop or pool! IT IS A BLUE RIBBON WINNER!
This property is not currently displayed as for sale or rent on Zillow. This may be different from what's on other websites or public sources.