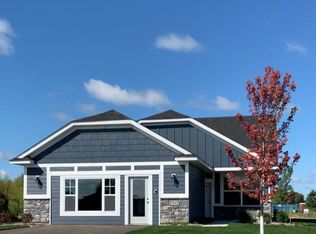
Homes Plus presents the 1577 sq. ft. floor plan with a full basement walk-out! This is a TBB floor plan and is on a gorgeous lot with un-paralleled views. The front door leads in to the main living spaces featuring the kitchen, dining space and open family room with a gas fireplace. Some highlights include: engineered wood floors throughout the foyer, kitchen dining & back hall, knockdown ceilings, 3 panel solid core doors & tall vanities. The master suite boasts a spa like master bath with a large walk in closet. The separate sun room at the end of the hallway is a great living space for a living space for whatever your family desires! The LL walk-out has plenty of space for an additional family room, bedroom & bathroom! Enjoy the ease of maintenance free living, yet the feel of a single family home!
This property is not currently displayed as for sale or rent on Zillow. This may be different from what's on other websites or public sources.