Skip main navigation
Sold for $525,000
  • $525,000

    10242 EVERGREEN HILL DRIVE, TAMPA, FL 33647

    4beds
    2,448sqft
    Single Family Residence
    Built in 2001
    0.27 Acres Lot
    $530,500 Zestimate®
    $214/sqft
    $3,015 Estimated rent

    Home value

    $530,500

    $493,000 - $568,000

    $3,015/mo

    Zestimate® history
    Loading
    Loading...

    Owner options

    List your home for rent

    $3,015/mo

    Rent Zestimate®

    Find your next renter with Zillow Rental Manager. Plus, with online applications, you can quickly screen prospective tenants – for free.

    Learn more

    $3,015/mo

    Rent Zestimate®

    Refinance and save

    $3,661/mo

    Est. payment

    Refinancing to a lower rate could help reduce your monthly payments and save thousands over the life of the loan.

    See today's rates

    $3,661/mo

    Est. payment

    Explore your selling options

    Work with a Zillow partner agent

    Leverage their expertise and Zillow's premium Showcase listings to get your home seen by more buyers.

    Get started

    List with your own agent

    Get your home in front of millions of buyers by listing it on Zillow.

    Learn how to do it

    Sell it yourself

    Take full control of how buyers see your home on Zillow by listing For Sale by Owner (FSBO).

    List your home

    What's special

    Cozy loft spaceThree-car garageLarge windowsEnormous primary bedroomEngineered hardwood floorsWater and conservation viewsSpacious layout
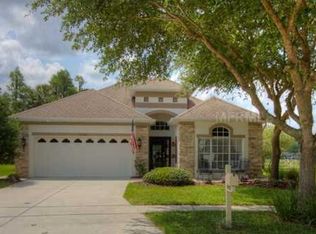
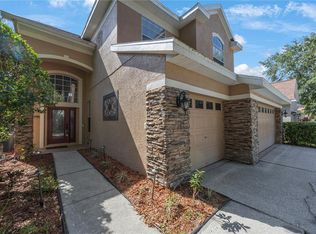
    BONUS to this home, after two hurricanes, this home never lost power or flooded. Nestled in the heart of the beautiful Arbor Greene community, this stunning 4-bedroom, 3-bathroom home at 10242 Evergreen Hill Drive, Tampa, FL, offers luxurious living with breathtaking water and conservation views. Featuring a spacious layout, this two-story home boasts a three-car garage and a versatile downstairs office/flex space with double door entry, perfect for working from home or a guest room. As you step into the grand two-story entryway, you're immediately greeted by breathtaking views of the serene pond. The home's light and bright atmosphere is enhanced by large windows that fill each room with natural light. Engineered hardwood floors are throughout the entire downstairs. The open-concept kitchen, overlooking the spacious family room, is perfect for entertaining guests. Kitchen features new dishwasher, stove and microwave. The master bath has been completely remodeled to include an updated extended size shower, while the two additional bathrooms have also been stylishly updated. The enormous primary bedroom provides a serene retreat, complemented by a cozy loft space ideal for a reading nook. Imagine enjoying your morning coffee on the rear screened-in porch, a peaceful spot that offers stunning views and a tranquil start to your day. This home is truly a haven for both relaxation and socializing. Home is well maintained and AC was replaced in 2020. Located directly across from a park, this home offers a perfect blend of tranquility and convenience. Arbor Greene is a gated community with 24-hour manned security and an outstanding amenity center that features tennis courts, a spa pool, lap pool, playground, and pickleball courts. Conveniently close to USF, Moffit Cancer Center, Wesley Chapel shops, and restaurants, and just 30 minutes from downtown Tampa, this home provides the ideal location for both relaxation and accessibility. Don’t miss out on this incredible opportunity—schedule a viewing today to see your new home!

    Zillow last checked:

    Listing updated:

    Listed by:

    Whitney Lohr 813-394-0759,

    BHHS FLORIDA PROPERTIES GROUP 813-907-8200

    Bought with:

    Koki Arshad, 3453938

    BHHS FLORIDA PROPERTIES GROUP

    Source: Stellar MLS,MLS#: T3535532MLS LogoOriginating MLS: Pinellas Suncoast

    Facts & features

    Interior

    Bedrooms & bathrooms
    • Bedrooms: 4
    • Bathrooms: 3
    • Full bathrooms: 3
    Rooms
    • Room types: Den/Library/Office, Family Room, Living Room, Loft
    Primary bedroom
    • Features: Walk-In Closet(s)
    • Level: Second
    Bedroom 2
    • Features: Built-in Closet
    • Level: Second
    Bedroom 3
    • Features: Built-in Closet
    • Level: Second
    Bedroom 4
    • Features: Built-in Closet
    • Level: First
    Family room
    • Level: First
    Kitchen
    • Level: First
    Living room
    • Level: First
    Heating
    • Electric
    Cooling
    • Central Air
    Appliances
    • Included: Dishwasher, Dryer, Microwave, Range, Refrigerator, Washer
    • Laundry: Inside, Laundry Room
    Features
    • Ceiling Fan(s), High Ceilings, Kitchen/Family Room Combo, PrimaryBedroom Upstairs, Walk-In Closet(s)
    • Flooring: Engineered Hardwood, Tile
    • Doors: Sliding Doors
    • Has fireplace: No
    Interior area
    • Total structure area: 34,226
    • Total interior livable area: 2,448 sqft

    Property

    Parking
    • Total spaces: 3
    • Parking features: Garage - Attached
    • Attached garage spaces: 3
    Features
    • Levels: Two
    • Stories: 2
    • Patio & porch: Rear Porch, Screened
    • Exterior features: Irrigation System, Private Mailbox, Sidewalk
    • Has view: Yes
    • View description: Trees/Woods, Water
    • Water view: Water
    Lot
    • Size: 0.27 Acres
    • Dimensions: 89.88 x 133.05
    • Features: Sidewalk
    Details
    • Parcel number: A1727205LA00025A00061.0
    • Zoning: PD-A
    • Special conditions: None

    Construction

    Type & style
    • Home type: SingleFamily
    • Property subtype: Single Family Residence
    Materials
    • Stucco
    • Foundation: Slab
    • Roof: Shingle
    Condition
    • New construction: No
    • Year built: 2001

    Utilities & green energy

    • Sewer: Public Sewer
    • Water: Public
    • Utilities for property: Public

    Community & HOA

    Community
    • Features: Clubhouse, Deed Restrictions, Fitness Center, Gated Community - Guard, Park, Playground, Pool, Sidewalks, Wheelchair Access
    • Pet fee: $0 monthly
    • Subdivision: ARBOR GREENE PH 7 UNIT 1 LOT 61 BLOCK 25A
    HOA
    • Has HOA: No
    • Services included: 24-Hour Guard, Community Pool, Maintenance Grounds, Recreational Facilities
    • HOA fee: $9 monthly
    • HOA name: Radley Travez / Terra Management
    • HOA phone: 813-374-2363
    • Second HOA name: Arbor Greene
    Location
    • Region: Tampa

    Financial & listing details

    • Price per square foot: $214/sqft
    • Tax assessed value: $464,135
    • Annual tax amount: $5,844
    • Date on market: 6/20/2024
    • Cumulative days on market: 177 days
    • Listing terms: Cash,Conventional,FHA,VA Loan
    • Ownership: Fee Simple
    • Total actual rent: 0
    • Road surface type: Paved

    Price history

    DateEventPrice
    1/10/2025Sold$525,000-4.5%$214/sqft
    Source: Stellar MLS #T3535532 Report a problem
    12/15/2024Pending sale$550,000$225/sqft
    Source: Stellar MLS #T3535532 Report a problem
    11/8/2024Price change$550,000-4.3%$225/sqft
    Source: Stellar MLS #T3535532 Report a problem
    7/30/2024Price change$575,000-1.7%$235/sqft
    Source: Stellar MLS #T3535532 Report a problem
    6/21/2024Listed for sale$585,000+154.3%$239/sqft
    Source: Stellar MLS #T3535532 Report a problem
    7/10/2012Sold$230,000-3.8%$94/sqft
    Source: Public Record Report a problem
    5/26/2012Listed for sale$239,000-9.8%$98/sqft
    Source: Real Living #T2520324 Report a problem
    9/8/2008Sold$265,000$108/sqft
    Source: Public Record Report a problem

    Public tax history

    YearProperty taxesTax assessment
    2025$6,341 +5.8%$464,135 +87.1%
    2024$5,993 +2.5%$248,027 +3%
    2023$5,845 +3.5%$240,803 +3%
    2022$5,649 +0.9%$233,789 +3%
    2021$5,597 +1.6%$226,980 +1.4%
    2020$5,507 +1.7%$223,846 +2.3%
    2019$5,415 $218,813 +1.9%
    2018$5,415 -1.3%$214,733 -11.1%
    2017$5,484 +0.3%$241,591 +17.3%
    2016$5,466 +3.1%$205,990 +0.7%
    2015$5,301 -0.4%$204,558 +0.8%
    2014$5,320 $202,935 +1.5%
    2013$5,320 -9.4%$199,936 +11.4%
    2012$5,874 +2.3%$179,503 +2.5%
    2011$5,740 -3.1%$175,064 -5.8%
    2010$5,921 -3.1%$185,833 -3.4%
    2009$6,110 +1%$192,400 -16.9%
    2008$6,051 -1.8%$231,391 +3%
    2007$6,164 -2.3%$224,651 +2.5%
    2006$6,306 -24.1%$219,172 +3%
    2005$8,313 $212,788 +3%
    2004-- $206,590 +1.9%
    2003-- $202,738 +1.1%
    2002-- $200,558 +208.6%
    2001-- $65,000 +827.8%
    2000-- $7,006
    Find assessor info on the county website

    Neighborhood: Arbor Greene

    Nearby schools

    GreatSchools rating
    Schools provided by the listing agent
    • Elementary: Hunter's Green-HB
    • Middle: Benito-HB
    • High: Wharton-HB

    Source: Stellar MLS. This data may not be complete. We recommend contacting the local school district to confirm school assignments for this home.

    Get a cash offer in 3 minutes
    Find out how much your home could sell for in as little as 3 minutes with a no-obligation cash offer.
    Estimated market value
    $530,500
    Get a cash offer in 3 minutes
    Find out how much your home could sell for in as little as 3 minutes with a no-obligation cash offer.
    Estimated market value
    $530,500