Presenting an exceptional opportunity at 10242 Liverpool WAY, INDIANAPOLIS, IN. This single-family residence, spanning 1615 square feet, is in great condition and offers an attractive property profile. Its traditional architectural style provides a welcoming aesthetic, setting the stage for sophisticated living. The kitchen is thoughtfully appointed, featuring stainless steel appliances that offer both functionality and a contemporary appeal. A convenient peninsula provides additional workspace and an informal dining area, ideal for both everyday use and entertaining. This two-story residence encompasses three bedrooms and two full bathrooms, complemented by a convenient half bathroom. These spaces are designed to accommodate comfort and privacy. Additional features of this property include a built-in garage, offering secure parking and storage solutions. Outdoor living is enhanced by a large deck, perfect for alfresco dining or relaxation, and a welcoming porch, adding to the home's curb appeal. To truly appreciate the lifestyle offered by this distinguished property, we encourage your prompt inquiry and a personal viewing.
Sold
Zillow last checked:
Listing updated:
Bought with:
Abril Villegas
F.C. Tucker Company
Source: MIBOR as distributed by MLS GRID,MLS#: 22104880
Price history
| Date | Event | Price |
|---|---|---|
| 7/27/2026 | Sold | $250,000$155/sqft |
Source:  MIBOR as distributed by MLS GRID #22104880 Report a problem MIBOR as distributed by MLS GRID #22104880 Report a problem | ||
| 6/5/2026 | Pending sale | $250,000$155/sqft |
Source: MIBOR as distributed by MLS GRID #22104880 Report a problem | ||
| 5/30/2026 | Listed for sale | $250,000+30.9%$155/sqft |
Source: MIBOR as distributed by MLS GRID #22104880 Report a problem | ||
| 4/13/2026 | Sold | $191,000+0.5%$118/sqft |
Source: MIBOR as distributed by MLS GRID #22090171 Report a problem | ||
| 3/25/2026 | Pending sale | $189,999$118/sqft |
Source: MIBOR as distributed by MLS GRID #22090171 Report a problem | ||
| 3/19/2026 | Listed for sale | $189,999+57.1%$118/sqft |
Source: MIBOR as distributed by MLS GRID #22090171 Report a problem | ||
| 3/28/2001 | Sold | $120,956$75/sqft |
Source: MIBOR as distributed by MLS GRID #2048422 Report a problem | ||
Nearby homes
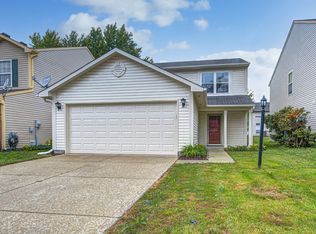
- $238,0003 bd3 ba1.4k sqft10246 Liverpool Way, Indianapolis, IN 46236Sold
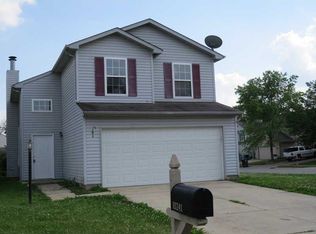
- $232,0003 bd2 ba1.6k sqft10250 Liverpool Way, Indianapolis, IN 46236Off Market

- $227,3003 bd3 ba1.3k sqft10241 Draycott Ave, Indianapolis, IN 46236Off Market
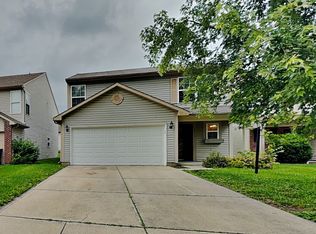
- $235,2003 bd3 ba1.6k sqft10304 Liverpool Way, Indianapolis, IN 46236Off Market
Get a cash offer in 3 minutes
Find out how much your home could sell for in as little as 3 minutes with a no-obligation cash offer.
Estimated market value
$249,500
