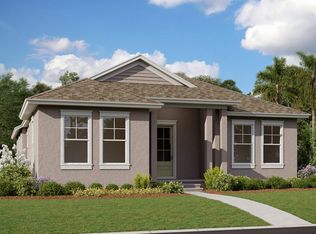
One or more photo(s) has been virtually staged. Under Construction. Welcome to this beautifully designed BELLWOOD 3 bedroom, 2 bath , office on a single-family home in the heart of Laureate Park at Lake Nona. With 2,432 square feet of thoughtfully planned living space, this home offers comfort, versatility, and modern style in one of Orlando’s most vibrant communities. One story home that offers an open design concept with the a spacious family room which flows into cozy dining area, which creates a welcoming space for entertaining and everyday life.
New construction
Price cut: $69K (5/2)
$819,990
10242 Medawar St, Orlando, FL 32827
3beds
2,432sqft
Single Family Residence
Built in 2026
7,274 Square Feet Lot
$805,500 Zestimate®
$337/sqft
$178/mo HOA
What's special
One story homeSpacious family roomOpen design conceptCozy dining area
- 89 days |
- 63 |
- 3 |
Zillow last checked:
Listing updated:
Listed by:
Nancy Pruitt, PA 352-552-7574,
OLYMPUS EXECUTIVE REALTY INC 407-469-0090
Source: Stellar MLS,MLS#: G5111526 Originating MLS: Orlando Regional
Originating MLS: Orlando Regional
Facts & features
Interior
Bedrooms & bathrooms
- Bedrooms: 3
- Bathrooms: 2
- Full bathrooms: 2
Rooms
- Room types: Den/Library/Office, Utility Room
Primary bedroom
- Features: En Suite Bathroom, Walk-In Closet(s)
- Level: First
- Area: 234 Square Feet
- Dimensions: 18x13
Bedroom 2
- Features: Built-in Closet
- Level: First
- Area: 144 Square Feet
- Dimensions: 12x12
Bedroom 3
- Features: Built-in Closet
- Level: First
- Area: 144 Square Feet
- Dimensions: 12x12
Primary bathroom
- Features: Dual Sinks, Exhaust Fan, Shower No Tub, Water Closet/Priv Toilet, Built-in Closet
- Level: First
- Dimensions: 12x12
Dining room
- Level: First
- Area: 195 Square Feet
- Dimensions: 15x13
Great room
- Level: First
- Area: 288 Square Feet
- Dimensions: 16x18
Kitchen
- Level: First
- Area: 195 Square Feet
- Dimensions: 15x13
Office
- Level: First
- Area: 168 Square Feet
- Dimensions: 14x12
Heating
- Electric
Cooling
- Central Air
Appliances
- Included: Oven, Convection Oven, Cooktop, Dishwasher, Electric Water Heater, Microwave
- Laundry: Inside, Laundry Room
Features
- Eating Space In Kitchen, Open Floorplan, Solid Surface Counters, Thermostat, Walk-In Closet(s)
- Flooring: Carpet, Laminate, Tile
- Has fireplace: No
Interior area
- Total structure area: 3,142
- Total interior livable area: 2,432 sqft
Video & virtual tour
Property
Parking
- Total spaces: 2
- Parking features: Alley Access, Garage Door Opener, Garage Faces Rear
- Garage spaces: 2
- Details: Garage Dimensions: 25X25
Features
- Levels: One
- Stories: 1
- Patio & porch: Covered, Front Porch, Rear Porch
- Exterior features: Irrigation System, Sidewalk, Sprinkler Metered
- Pool features: Other
- Has view: Yes
- View description: Water
- Water view: Water
Lot
- Size: 7,274 Square Feet
- Dimensions: 50 x 120
- Features: Level, Sidewalk
Details
- Parcel number: 312431484301510
- Zoning: PUD
- Special conditions: None
Construction
Type & style
- Home type: SingleFamily
- Architectural style: Craftsman
- Property subtype: Single Family Residence
Materials
- Block, Cement Siding, Stucco, Wood Frame
- Foundation: Slab
- Roof: Shingle
Condition
- Under Construction
- New construction: Yes
- Year built: 2026
Details
- Builder model: BELLWOOD
- Builder name: Dream Finders Homes
- Warranty included: Yes
Utilities & green energy
- Sewer: Public Sewer
- Water: Public
- Utilities for property: Electricity Available, Electricity Connected, Fiber Optics, Public, Sewer Available, Sewer Connected, Sprinkler Recycled, Street Lights, Underground Utilities, Water Available
Community & HOA
Community
- Features: Fitness Center, Park, Playground, Pool, Sidewalks, Tennis Court(s)
- Security: Smoke Detector(s)
- Pet fee: $0 monthly
- Subdivision: LAUREATE PARK AT LAKE NONA
HOA
- Has HOA: Yes
- Amenities included: Basketball Court, Fitness Center, Park, Playground, Pool, Tennis Court(s)
- Services included: Community Pool, Internet
- HOA fee: $178 monthly
- HOA name: Artemis Lifestyles
- HOA phone: 407-725-4830
- Second HOA phone: 407-313-8566
Location
- Region: Orlando
Financial & listing details
- Price per square foot: $337/sqft
- Annual tax amount: $4,633
- Date on market: 4/24/2026
- Cumulative days on market: 24 days
- Listing terms: Cash,Conventional,FHA,VA Loan
- Ownership: Fee Simple
- Total actual rent: 0
- Electric utility on property: Yes
- Road surface type: Paved, Asphalt
Estimated market value
$805,500
$765,000 - $846,000
$3,534/mo
Price history
| Date | Event | Price |
|---|---|---|
| 5/2/2026 | Price change | $819,990-7.8%$337/sqft |
Source:  Stellar MLS #G5111526 Report a problem Stellar MLS #G5111526 Report a problem | ||
| 4/25/2026 | Listed for sale | $888,962$366/sqft |
Source: Stellar MLS #G5111526 Report a problem | ||
Public tax history
Tax history is unavailable.
Monthly payment
Est. payment
Payment breakdown
Explore the cost of this home by adjusting the details. Changes won't be saved.Climate risks
Neighborhood: City of Orlando-GOAA
Nearby schools
GreatSchools rating
- 10/10Laureate Park ElementaryGrades: PK-5Distance: 1.2 mi
- 9/10Luminary MiddleGrades: 6-8Distance: 0.3 mi
- 7/10Lake Nona High SchoolGrades: 9-12Distance: 2.2 mi
Schools provided by the listing agent
- Elementary: Laureate Park Elementary
- High: Lake Nona High
Source: Stellar MLS. This data may not be complete. We recommend contacting the local school district to confirm school assignments for this home.
- $869,9905 bd4 ba2.7k sqft10278 Medawar St, Orlando, FL 32827Pending
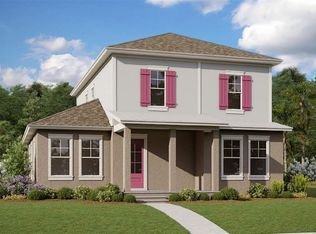

- $1,023,2005 bd3 ba3.9k sqft10028 Peebles St, Orlando, FL 32827Off Market
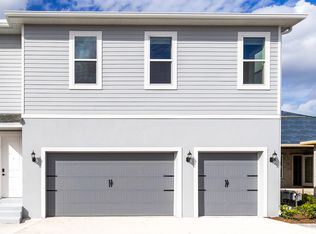
- $--1 bd1 ba850 sqft10105 Hasselman Aly, Orlando, FL 32827Off Market
- $997,1555 bd4 ba3.4k sqft9954 Ballast Dr, Orlando, FL 32827Sold

- $916,9994 bd3 ba2.8k sqft9978 Ballast Dr, Orlando, FL 32827Sold
- $922,9906 bd4 ba3.8k sqft10060 Dulbecco St, Orlando, FL 32827Sold
- $999,9004 bd4 ba3.1k sqft10257 Medawar St, Orlando, FL 32827Sold
- $799,9905 bd4 ba2.7k sqft10221 Medawar St, Orlando, FL 32827Sold
A local agent can set up tours, give advice and negotiate with sellers.
Similar homes
- $829,0004 bd4 ba2.8k sqft13348 Panama Beach Ct, Orlando, FL 32827For Sale

 MLS ID #O6419651, Michael Blank, FL PRO BROKERS LLC. Stellar MLS
 - $835,0004 bd3 ba2.3k sqft13270 Panama Beach Ct, Orlando, FL 32827For Sale
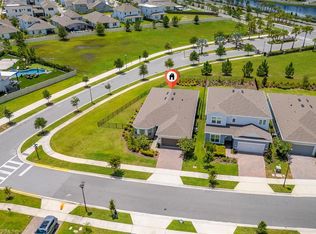 MLS ID #O6423166, Laura Alves, PA, FUSILIER MANAGEMENT GROUP. Stellar MLS
 - from $775,9904 bd4 ba2.7k sqftCardinal Plan, Laureate Park, Orlando, FL 32827New Construction
 Dream Finders Homes
 - from $743,9903 bd2 ba2.4k sqftBellwood Plan, Laureate Park, Orlando, FL 32827New Construction
 Dream Finders Homes
 - from $817,9905 bd3 ba3.1k sqftStanfield Plan, Laureate Park, Orlando, FL 32827New ConstructionDream Finders Homes
- $724,9903 bd3 ba2.3k sqft9434 Hartline Way, Orlando, FL 32827New ConstructionStellar MLS
- from $712,9903 bd3 ba2.3k sqftTalbot Plan, Laureate Park, Orlando, FL 32827New ConstructionDream Finders Homes
- $724,9904 bd4 ba2.1k sqft9865 Peebles St, Orlando, FL 32827New ConstructionStellar MLS
- $999,9005 bd4 ba3k sqft10044 Ballast Dr, Orlando, FL 32827For SaleMLS ID #O6424560, Zory Quiroga Herrera, PRIMUS CRE GROUP. Stellar MLS
- $641,9903 bd3 ba2k sqft9853 Peebles St, Orlando, FL 32827New ConstructionStellar MLS
- from $710,9904 bd3 ba2.7k sqftSavannah Plan, Laureate Park, Orlando, FL 32827New ConstructionDream Finders Homes
- $865,9894 bd4 ba2.8k sqft10240 Fiddley Aly, Orlando, FL 32827New ConstructionCraft Homes
- from $639,9903 bd2 ba1.9k sqftCumberland Plan, Laureate Park, Orlando, FL 32827New ConstructionDream Finders Homes
- from $686,9903 bd2 ba2k sqftTanner Plan, Laureate Park at Lake Nona, Orlando, FL 32827New ConstructionCraft Homes
- from $728,9903 bd3 ba2.3k sqftWeaver Plan, Laureate Park at Lake Nona, Orlando, FL 32827New ConstructionCraft Homes
- from $655,9904 bd4 ba2.2k sqftBrewer Plan, Laureate Park at Lake Nona, Orlando, FL 32827New ConstructionCraft Homes
- $429,0002 bd2 ba1.6k sqft13851 Schrock Ave, Orlando, FL 32827For SaleMLS ID #O6423980, Carlos German, EXP REALTY LLC. Stellar MLS
- $695,0006 bd4 ba2.9k sqft10760 Tibbett St, Orlando, FL 32832For SaleMLS ID #O6402870, Richard Aybar, KELLER WILLIAMS ADVANTAGE III. Stellar MLS
- $425,0002 bd2 ba1.6k sqft9239 Doherty Pl, Orlando, FL 32827For SaleMLS ID #O6396364, Andrea Accion, LINEAGE REAL ESTATE. Stellar MLS
- $560,0003 bd4 ba2.1k sqft2400 Symphony Cir, Saint Cloud, FL 34771For SaleMLS ID #O6400032, Romesh Panchal, JASON MITCHELL REAL ESTATE FLO. Stellar MLS
