Welcome to this expansive and beautifully appointed estate located in the highly desirable Rancho Cucamonga community. Situated on an oversized lot of approximately 20,000+ square feet, this impressive residence offers approximately 4,494 square feet of living space with 5 bedrooms and 6 bathrooms, providing the perfect blend of space, comfort, and functionality.
The home features a well designed floor plan with generous living areas, abundant natural light, and seamless indoor outdoor flow. The spacious kitchen opens to the family room, ideal for entertaining, while multiple bedrooms and bathrooms offer flexibility for multi-generational living or guest accommodations.
The large lot provides ample space for outdoor enjoyment, potential customization, or future enhancements. Additional highlights include a 4 car garage, central heating and air conditioning, and a prime location north of the 210 freeway with convenient access to shopping, dining, and top-rated schools.
Located within the Chaffey Joint Union High School District and near Los Osos High School, this property offers both luxury living and everyday convenience in one of Rancho Cucamonga’s most sought-after neighborhoods.
For sale
Listed by: Home Saver Realty • Naisa Santeyan • Contact: 626-532-0160
Est. $1,900,000
10242 Monaco Dr, Rancho Cucamonga, CA 91737
6beds
4,494sqft
Single Family Residence
Built in 2003
0.47 Acres Lot
$1,847,400 Zestimate®
$423/sqft
$-- HOA
What's special
Abundant natural lightWell designed floor planSeamless indoor outdoor flow
- 172 days
- 1,021
- 17
Zillow last checked:
Listing updated:
Listed by:
Naisa Santeyan DRE #02028994 626-532-0160,
Home Saver Realty,
Kaitlyn Dares DRE #02161851 657-758-3929,
Home Saver Realty
Source: CRMLS,MLS#: PW26080326 Originating MLS: California Regional MLS
Originating MLS: California Regional MLSFacts & features
Interior
Bedrooms & bathrooms
- Bedrooms: 6
- Bathrooms: 6
- Full bathrooms: 6
- Main level bathrooms: 1
- Main level bedrooms: 2
Rooms
- Room types: Kitchen, Laundry, Living Room, Office
Heating
- Central
Cooling
- Central Air
Appliances
- Laundry: Laundry Room
Features
- Has fireplace: Yes
- Fireplace features: Dining Room, Living Room, Primary Bedroom
- Common walls with other units/homes: No Common Walls
Interior area
- Total interior livable area: 4,494 sqft
Property
Parking
- Total spaces: 4
- Parking features: Garage - Attached
- Attached garage spaces: 4
Features
- Levels: Two
- Stories: 2
- Entry location: Front Door
- Pool features: None
- Has view: Yes
- View description: Mountain(s)
Lot
- Size: 0.47 Acres
- Features: 0-1 Unit/Acre
Details
- Parcel number: 1074251240000
- Special conditions: Notice Of Default
Construction
Type & style
- Home type: SingleFamily
- Property subtype: Single Family Residence
Condition
- New construction: No
- Year built: 2003
Utilities & green energy
- Sewer: Public Sewer
- Water: Public
Community & HOA
Community
- Features: Curbs, Street Lights, Sidewalks
Location
- Region: Rancho Cucamonga
Financial & listing details
- Price per square foot: $423/sqft
- Tax assessed value: $1,418,783
- Date on market: 4/15/2026
- Cumulative days on market: 172 days
- Listing terms: Cash,Conventional,FHA,Submit
Foreclosure details
Estimated market value
$1,847,400
$1.76M - $1.94M
$5,907/mo
Price history
| Date | Event | Price |
|---|---|---|
| 5/24/2019 | Listing removed | $1,025,000$228/sqft |
Source: Re/Max Orange County East #PW18244559 Report a problem | ||
| 5/11/2019 | Price change | $1,025,000+10.8%$228/sqft |
Source: Re/Max Orange County East #PW18244559 Report a problem | ||
| 4/25/2019 | Price change | $925,000+2.8%$206/sqft |
Source: Re/Max Orange County East #PW18244559 Report a problem | ||
| 4/17/2019 | Price change | $900,000-2.7%$200/sqft |
Source: Re/Max Orange County East #PW18244559 Report a problem | ||
| 4/8/2019 | Price change | $925,000-7.5%$206/sqft |
Source: Re/Max Orange County East #PW18244559 Report a problem | ||
| 3/17/2019 | Price change | $1,000,000-9.1%$223/sqft |
Source: Re/Max Orange County East #PW18244559 Report a problem | ||
| 2/13/2019 | Price change | $1,100,000+12.8%$245/sqft |
Source: Re/Max Orange County East #PW18244559 Report a problem | ||
| 2/8/2019 | Price change | $975,000-7.1%$217/sqft |
Source: Re/Max Orange County East #PW18244559 Report a problem | ||
| 2/5/2019 | Price change | $1,050,000+5%$234/sqft |
Source: Re/Max Orange County East #PW18244559 Report a problem | ||
| 1/26/2019 | Price change | $1,000,000-2.4%$223/sqft |
Source: Re/Max Orange County East #PW18244559 Report a problem | ||
| 1/22/2019 | Price change | $1,025,000-4.7%$228/sqft |
Source: Re/Max Orange County East #PW18244559 Report a problem | ||
| 1/11/2019 | Price change | $1,075,000+4.9%$239/sqft |
Source: Re/Max Orange County East #PW18244559 Report a problem | ||
| 1/6/2019 | Price change | $1,025,000-2.4%$228/sqft |
Source: Re/Max Orange County East #PW18244559 Report a problem | ||
| 11/28/2018 | Price change | $1,050,000-4.5%$234/sqft |
Source: Re/Max Orange County East #PW18244559 Report a problem | ||
| 11/8/2018 | Price change | $1,100,000-2.2%$245/sqft |
Source: Re/Max Orange County East #PW18244559 Report a problem | ||
| 11/5/2018 | Price change | $1,125,000-5.1%$250/sqft |
Source: Re/Max Orange County East #PW18244559 Report a problem | ||
| 10/12/2018 | Price change | $1,185,000-5.2%$264/sqft |
Source: Re/Max Orange County East #PW18244559 Report a problem | ||
| 10/8/2018 | Price change | $1,250,000+4.2%$278/sqft |
Source: Re/Max Orange County East #PW18244559 Report a problem | ||
| 7/16/2018 | Price change | $1,199,999-7.7%$267/sqft |
Source: California Regional MLS #IV18158325 Report a problem | ||
| 7/2/2018 | Listed for sale | $1,299,999+0.2%$289/sqft |
Source: California Regional MLS #IV18158325 Report a problem | ||
| 5/27/2016 | Listing removed | $1,297,000$289/sqft |
Source: DYNASTY REAL ESTATE #CV16077777 Report a problem | ||
| 4/19/2016 | Listed for sale | $1,297,000+81.4%$289/sqft |
Source: DYNASTY REAL ESTATE #CV16077777 Report a problem | ||
| 10/7/2003 | Sold | $715,000$159/sqft |
Source: Public Record Report a problem | ||
Public tax history
| Year | Property taxes | Tax assessment |
|---|---|---|
| 2026 | -- | $1,418,783 +2% |
| 2025 | $16,241 +2.7% | $1,390,963 +2% |
| 2024 | $15,818 +2.3% | $1,363,689 +2% |
| 2023 | $15,465 +4.9% | $1,336,950 +2% |
| 2022 | $14,746 +0% | $1,310,735 +2% |
| 2021 | $14,742 +4.3% | $1,285,035 +1% |
| 2020 | $14,137 -1.1% | $1,271,858 +2% |
| 2019 | $14,299 -17.5% | $1,246,920 +2% |
| 2018 | $17,335 +29.9% | $1,222,471 +2% |
| 2017 | $13,346 | $1,198,500 +38.3% |
| 2016 | $13,346 +38.6% | $866,614 +1.5% |
| 2015 | $9,630 +0.6% | $853,596 +2% |
| 2014 | $9,570 | $836,876 +0.5% |
| 2013 | -- | $833,094 +2% |
| 2012 | -- | $816,759 +2% |
| 2011 | -- | $800,744 +0.8% |
| 2010 | -- | $794,759 -0.2% |
| 2009 | -- | $796,648 +2% |
| 2008 | -- | $781,028 +2% |
| 2007 | -- | $765,714 +2.9% |
| 2006 | -- | $743,782 +2% |
| 2005 | -- | $729,198 |
Find assessor info on the county website
Monthly payment
Est. payment
Payment breakdown
Explore the cost of this home by adjusting the details. Changes won't be saved.Climate risks
Neighborhood: Hermosa
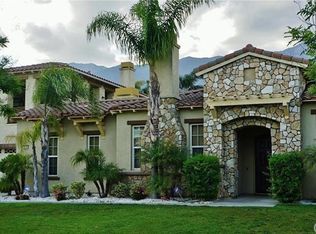
- $2,156,0006 bd7 ba7.1k sqft10224 Monaco Dr, Rancho Cucamonga, CA 91737Off Market
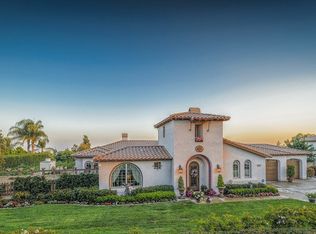
- $1,693,0005 bd5 ba3.4k sqft10239 Hillside Rd, Rancho Cucamonga, CA 91737Off Market
- $1,904,3005 bd6 ba4.4k sqft10263 Hillside Rd, Rancho Cucamonga, CA 91737Off Market
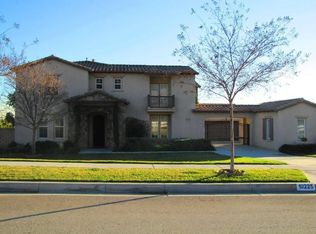
- $1,838,8005 bd6 ba4.4k sqft10225 Hillside Rd, Rancho Cucamonga, CA 91737Off Market
Similar homes
- $1,588,8005 bd4 ba3.2k sqft5540 High Meadow Pl, Rancho Cucamonga, CA 91737For Sale
 MLS ID #PF26194888, Kathleen McCord, Coldwell Banker Realty. CRMLS
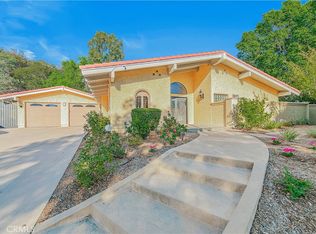
 - $1,899,9005 bd3 ba3.5k sqft821 Guanajuato Dr, Claremont, CA 91711For Sale
 MLS ID #OC26214201, Lina Chu, RE/MAX Connections. CRMLS
 - $1,449,9994 bd2 ba2.6k sqft11028 Wilson Ave, Alta Loma, CA 91737For Sale
 MLS ID #PW26194951, Christopher Arrieta, Seven Gables Real Estate. CRMLS
 - $1,499,9103 bd4 ba3.1k sqft11140 Trails End Ct, Rancho Cucamonga, CA 91737For Sale
 MLS ID #IV26167119, MICHAEL MUCINO, CAMDEN MCKAY REALTY. CRMLS
