Skip main navigation
New construction
  • Price cut: $3K (6/20)
    $295,000

    10242 SW 99th Ln, Ocala, FL 34481

    3beds
    1,469sqft
    : 
    Loading
    Get pre-qualified
    Single Family Residence
    Built in 2024
    5,850 Square Feet Lot
    $-- Zestimate®
    $201/sqft
    $494/mo HOA

    What's special

    Private home siteQuartz countersFront porchSweeping viewsUpgraded shadesLight and bright kitchenGlass tile backsplash
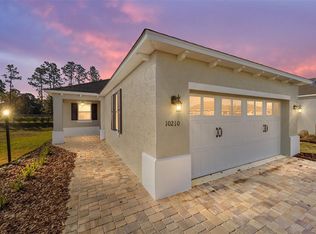
    HUGE PRICE DROP!!! Welcome to this better than new Tamar model with a PRIVATE home site. The paver driveway and walkway lead you into the front porch. The home features luxury vinyl planking throughout for elegance and ease of upkeep. The light and bright kitchen features quartz counters, glass tile backsplash, light, staggered cabinets with crown molding and an upgraded stainless steel appliance package. Upgraded shades in the home add privacy with class. The primary bedroom is large and has a walk-in closet. The office has been converted to a bedroom with the addition of a closet and French doors for maximum flexibility in how you use the space. The washer and dryer are also included with this home. The lanai is screened in with pull down shades and gives you sweeping views and privacy since there are no homes behind you! Schedule your private tour today!
    215 days
    |
    137
    |
    9
    |

    Zillow last checked:

    Listing updated:

    Listed by:

    Bobby Mathews 352-281-5650,

    RE/MAX FOXFIRE - HWY 40 352-732-3344

    Source: Stellar MLS,MLS#: OM714639MLS LogoOriginating MLS: Ocala - Marion

    Loading...

      Facts & features

      Interior

      Bedrooms & bathrooms
      • Bedrooms: 3
      • Bathrooms: 2
      • Full bathrooms: 2
      Rooms
      • Room types: Utility Room
      Primary bedroom
      • Features: Walk-In Closet(s)
      • Level: First
      Kitchen
      • Level: First
      Living room
      • Level: First
      Heating
      • Natural Gas
      Cooling
      • Central Air
      Appliances
      • Included: Dishwasher, Disposal, Dryer, Gas Water Heater, Microwave, Range, Refrigerator, Washer
      • Laundry: Gas Dryer Hookup, Inside, Laundry Room, Washer Hookup
      Features
      • Ceiling Fan(s), Eating Space In Kitchen, High Ceilings, Kitchen/Family Room Combo, Open Floorplan, Primary Bedroom Main Floor, Smart Home, Stone Counters, Thermostat, Walk-In Closet(s)
      • Flooring: Luxury Vinyl
      • Doors: Sliding Doors
      • Windows: Blinds, Window Treatments
      • Has fireplace: No
      Interior area
      • Total structure area: 2,121
      • Total interior livable area: 1,469 sqft

      Property

      Parking
      • Total spaces: 2
      • Parking features: Driveway, Garage Door Opener, Ground Level
      • Attached garage spaces: 2
      • Has uncovered spaces: Yes
      • Details: Garage Dimensions: 21x20
      Features
      • Levels: One
      • Stories: 1
      • Patio & porch: Covered, Front Porch, Rear Porch, Screened
      • Exterior features: Lighting
      Lot
      • Size: 5,850 Square Feet
      • Dimensions: 45 x 130
      • Features: In County, Landscaped, Level, Near Golf Course, Private, Above Flood Plain
      • Residential vegetation: Mature Landscaping, Trees/Landscaped
      Details
      • Parcel number: 3530064031
      • Zoning: PUD
      • Special conditions: None

      Construction

      Type & style
      • Home type: SingleFamily
      • Architectural style: Florida
      • Property subtype: Single Family Residence
      • Attached to another structure: Yes
      Materials
      • Block, Concrete, Stucco
      • Foundation: Slab
      • Roof: Shingle
      Condition
      • Completed
      • New construction: Yes
      • Year built: 2024
      Details
      • Builder model: Tamar
      • Builder name: Colen Built

      Utilities & green energy

      • Sewer: Private Sewer
      • Water: Private
      • Utilities for property: BB/HS Internet Available, Electricity Connected, Natural Gas Connected, Sewer Connected, Underground Utilities, Water Connected
      Green energy
      • Energy efficient items: Appliances, HVAC, Insulation, Roof, Thermostat, Water Heater, Windows
      • Water conservation: Drip Irrigation, Water-Smart Landscaping, Fl. Friendly/Native Landscape

      Community & HOA

      Community
      • Features: Association Recreation - Owned, Clubhouse, Community Mailbox, Deed Restrictions, Dog Park, Fitness Center, Gated Community - No Guard, Golf Carts OK, Golf, Pool, Racquetball, Restaurant, Tennis Court(s)
      • Security: Fire/Smoke Detection Integration
      • Pet fee: $0 monthly
      • Senior community: Yes
      • Subdivision: ON TOP OF THE WORLD
      HOA
      • Has HOA: Yes
      • Amenities included: Basketball Court, Clubhouse, Elevator(s), Fence Restrictions, Fitness Center, Gated, Golf Course, Pickleball Court(s), Playground, Pool, Racquetball, Recreation Facilities, Sauna, Shuffleboard Court, Spa/Hot Tub, Storage, Tennis Court(s), Trail(s)
      • Services included: Common Area Taxes, Community Pool, Internet, Maintenance Structure, Maintenance Grounds, Manager, Private Road, Recreational Facilities, Trash
      • HOA fee: $494 monthly
      • HOA name: Lori Sands
      • HOA phone: 352-854-0805
      Location
      • Region: Ocala

      Financial & listing details

      • Price per square foot: $201/sqft
      • Tax assessed value: $24,860
      • Annual tax amount: $4,135
      • Date on market: 12/5/2025
      • Cumulative days on market: 215 days
      • Listing terms: Cash,Conventional,VA Loan
      • Ownership: Leasehold
      • Total actual rent: 0
      • Electric utility on property: Yes
      • Road surface type: Paved, Asphalt

        Estimated market value

        Not available

        Estimated sales range

        Not available

        Not available

        Price history

        DateEventPrice
        6/20/2026Price change$295,000-1%$201/sqft
        Source: Stellar MLS #OM714639 Report a problem
        5/5/2026Price change$298,000-3.2%$203/sqft
        Source: Stellar MLS #OM714639 Report a problem
        3/26/2026Price change$307,900-0.6%$210/sqft
        Source: Stellar MLS #OM714639 Report a problem
        12/5/2025Listed for sale$309,900-3.1%$211/sqft
        Source: Stellar MLS #OM714639 Report a problem
        12/27/2024Sold$319,700$218/sqft
        Source: Stellar MLS #J984559 Report a problem

        Public tax history

        YearProperty taxesTax assessment
        2024$404 +6.9%$24,860 +8.1%
        2023$378 -0.5%$23,000
        2022$380 $23,000
        2021-- --

        Find assessor info on the county website

        Monthly payment

        Est. payment

        Payment breakdown

        Explore the cost of this home by adjusting the details. Changes won't be saved.
        All calculations are estimates and provided by Zillow, Inc. for informational purposes only. Actual amounts may vary.
        HOA fees may include property taxes on listings classified as Co-Ops. Contact the listing agent and/or owner for fee details.
        Mortgage interest rates are dependent on a number of factors, including credit score, down payment, and repayment length. Interest rate data provided by Zillow Group Marketplace, Inc. as of 1/1/1970 from various mortgage lenders with which we have lead or other similar arrangements; the Estimated Payment is an average of those rates.
        See how much you could borrow to make a competitive offer.

        Climate risks

        Neighborhood: 34481

        Getting around

        4 / 100
        Car-Dependent
        0 / 100
        No Nearby Transit
        30 / 100
        Somewhat Bikeable

        Nearby schools

        GreatSchools rating

        A local agent can set up tours, give advice and negotiate with sellers.

        Browse local experts

        Similar homes

        Skip to the end of the carouselSkip to the beginning of the carousel