Loved and immaculately maintained by the same owners for 34 years, this Maple Grove home is filled with warmth, character and details you simply don’t see every day. Gorgeous Mission-style woodwork and doors complement the parquet hardwood floors, while the living room is anchored by an impressive gas fireplace with tile surround, hearth and beautiful wood mantle. The remodeled kitchen offers ceiling-height white cabinetry with crown molding, tile backsplash, stainless steel vent hood, built-in buffet with additional storage and microwave, plus fun, modern patterned flooring. The kitchen flows into the dining room with a built-in banquette flanked by bookshelves and sliding door that opens to the back deck. All three bedrooms are located on the main level, with a walk-thru from the primary bedroom to the full bath, and solar tubes that bring beautiful natural light into the bathroom and hallway. Downstairs offers even more living space with a game room, family room with gas stove fireplace, 3/4 bath, finished storage room and a flex room that could become a 4th bedroom with the addition of an egress window. Outside may be the real highlight—a fenced .28-acre yard filled with mature trees and numerous perennial gardens that attract an abundance of butterflies. Enjoy it all from the back deck or screened gazebo, which is even wired for internet. An oversized 2-car detached garage and storage shed add plenty of practical space. Additional features include a water softener, furnace humidifier, radon mitigation system and whole-home surge protector. Conveniently located near Osseo High School and Elm Creek Elementary with easy access to Hwy 610, this is a home where exceptional care and pride of ownership are evident throughout. It should definitely be on the top of your list!
Pending
$369,900
10243 100th Ave N, Maple Grove, MN 55369
3beds
2,004sqft
Single Family
Built in 1972
0.28 Acres Lot
$369,400 Zestimate®
$185/sqft
$-- HOA
What's special
- 14 days
- 1,551
- 115
Likely to sell faster than
Zillow last checked:
Listing updated:
Listed by:
Kerby & Cristina Real Estate Experts 612-268-1637,
RE/MAX Results,
Mariam Alkaabi 507-202-6789
Source: NorthstarMLS as distributed by MLS GRID,MLS#: 7136623
Facts & features
Interior
Bedrooms & bathrooms
- Bedrooms: 3
- Bathrooms: 2
- Full bathrooms: 1
- 3/4 bathrooms: 1
Bedroom
- Level: Main
- Area: 126 Square Feet
- Dimensions: 9x14
Bedroom 2
- Level: Main
- Area: 99 Square Feet
- Dimensions: 9x11
Bedroom 3
- Level: Main
- Area: 81 Square Feet
- Dimensions: 9x9
Dining room
- Level: Main
- Area: 63 Square Feet
- Dimensions: 7x9
Family room
- Level: Lower
- Area: 150 Square Feet
- Dimensions: 10x15
Flex room
- Level: Lower
- Area: 165 Square Feet
- Dimensions: 11x15
Game room
- Level: Lower
- Area: 160 Square Feet
- Dimensions: 10x16
Kitchen
- Level: Main
- Area: 110 Square Feet
- Dimensions: 10x11
Living room
- Level: Main
- Area: 198 Square Feet
- Dimensions: 11x18
Heating
- Forced Air
Cooling
- Central Air
Appliances
- Included: Dishwasher, Disposal, Dryer, Exhaust Fan, Humidifier, Gas Water Heater, Microwave, Range, Refrigerator, Washer, Water Softener Owned
- Laundry: Electric Dryer Hookup, Lower Level, Laundry Room, Sink, Washer Hookup
Features
- Basement: Block,Egress Window(s),Finished,Full,Storage Space
- Number of fireplaces: 2
- Fireplace features: Family Room, Gas, Living Room
Interior area
- Total structure area: 2,168
- Total interior livable area: 2,004 sqft
- Finished area above ground: 1,084
- Finished area below ground: 920
Property
Parking
- Total spaces: 2
- Parking features: Detached Garage, Asphalt, Garage Door Opener
- Garage spaces: 2
- Has uncovered spaces: Yes
- Details: Garage Dimensions (24x24)
Accessibility
- Accessibility features: None
Features
- Levels: One
- Stories: 1
- Patio & porch: Deck
- Pool features: None
- Fencing: Chain Link,Full
Lot
- Size: 0.28 Acres
- Dimensions: 90 x 135
- Features: Tree Coverage - Medium
Details
- Additional structures: Gazebo, Storage Shed
- Foundation area: 1084
- Parcel number: 1211922120055
- Zoning description: Residential-Single Family
Construction
Type & style
- Home type: SingleFamily
- Property subtype: Single Family
Materials
- Roof: Age Over 8 Years,Asphalt,Pitched
Condition
- New construction: No
- Year built: 1972
Utilities & green energy
- Gas: Natural Gas
- Sewer: City Sewer/Connected
- Water: City Water/Connected
Community & HOA
Community
- Subdivision: Bayless Park
HOA
- Has HOA: No
Location
- Region: Maple Grove
Financial & listing details
- Price per square foot: $185/sqft
- Tax assessed value: $359,900
- Annual tax amount: $4,130
- Date on market: 9/22/2026
- Cumulative days on market: 11 days
- Road surface type: Paved
Estimated market value
$369,400
$351,000 - $388,000
$2,186/mo
Price history
| Date | Event | Price |
|---|---|---|
| 10/4/2026 | Pending sale | $369,900$185/sqft |
Source:  NorthstarMLS as distributed by MLS GRID #7136623 Report a problem NorthstarMLS as distributed by MLS GRID #7136623 Report a problem | ||
| 9/25/2026 | Listed for sale | $369,900$185/sqft |
Source: NorthstarMLS as distributed by MLS GRID #7136623 Report a problem | ||
Public tax history
| Year | Property taxes | Tax assessment |
|---|---|---|
| 2026 | $4,130 +5.6% | $359,900 +5.5% |
| 2025 | $3,911 +1.7% | $341,200 +1.9% |
| 2024 | $3,846 +2.7% | $334,700 +0.3% |
| 2023 | $3,746 +17.4% | $333,600 -0.2% |
| 2022 | $3,191 +6.9% | $334,200 +22.3% |
| 2021 | $2,986 -0.8% | $273,300 +7.8% |
| 2020 | $3,009 +0.8% | $253,600 +4% |
| 2019 | $2,986 -0.8% | $243,800 +5.8% |
| 2018 | $3,009 +8.2% | $230,400 +16.2% |
| 2017 | $2,781 +4% | $198,300 +6.6% |
| 2016 | $2,674 +6.2% | $186,100 +5.9% |
| 2015 | $2,517 +4% | $175,800 +8.9% |
| 2014 | $2,421 +5.2% | $161,500 -2.4% |
| 2013 | $2,301 +1.4% | $165,400 -3.8% |
| 2012 | $2,269 +6.3% | $171,900 +1.6% |
| 2011 | $2,134 -4.8% | $169,200 -11.2% |
| 2010 | $2,243 -0.8% | $190,500 -5.5% |
| 2009 | $2,261 +8.3% | $201,600 +5.5% |
| 2006 | $2,087 +4.6% | $191,100 +8.3% |
| 2005 | $1,996 +11.9% | $176,500 +15% |
| 2004 | $1,784 -4.9% | $153,500 +12% |
| 2002 | $1,876 -50.3% | $137,100 |
| 2001 | $3,770 | -- |
Find assessor info on the county website
Monthly payment
Est. payment
Payment breakdown
Explore the cost of this home by adjusting the details. Changes won't be saved.Climate risks
Neighborhood: 55369
Similar homes
- $--4 bd3 ba1.9k sqft9911 96th Pl N, Maple Grove, MN 55369Auction
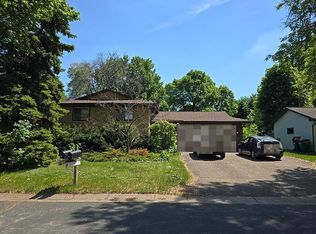 Auction.com 2
 - $385,0003 bd2 ba1.8k sqft9612 Union Terrace Ln N, Maple Grove, MN 55369For Sale

 MLS ID #7149033, Paul Gonsior, Real Broker, LLC. NorthstarMLS as distributed by MLS GRID
 - $375,0004 bd2 ba1.6k sqft10315 96th Ave N, Maple Grove, MN 55369For Sale
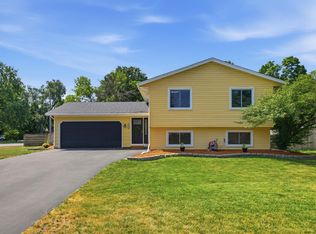 MLS ID #7146464, Regan Y Englund, Keller Williams Classic Rlty NW. NorthstarMLS as distributed by MLS GRID
 - $419,9004 bd3 ba2.6k sqft11043 98th Pl N, Maple Grove, MN 55369For Sale
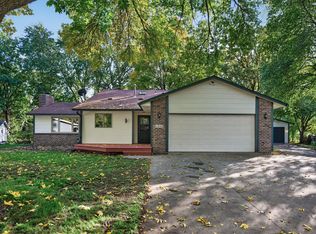 MLS ID #7153257, Kerby & Cristina Real Estate Experts, RE/MAX Results. NorthstarMLS as distributed by MLS GRID
 - $399,9004 bd2 ba1.7k sqft10225 99th Ave N, Maple Grove, MN 55369For SaleMLS ID #7144296, Pahola Clysdale, RE/MAX Advantage Plus. NorthstarMLS as distributed by MLS GRID
- $349,9003 bd1 ba1.5k sqft11132 97th Pl N, Maple Grove, MN 55369For SaleMLS ID #7151634, Nathan Klinkhammer, Lakes Area Realty Hudson. NorthstarMLS as distributed by MLS GRID
- $379,0004 bd2 ba1.5k sqft9480 Revere Ln N, Maple Grove, MN 55369For SaleMLS ID #7143036, Tan Lawrence, National Realty Guild. NorthstarMLS as distributed by MLS GRID
- $374,9004 bd2 ba2.4k sqft9363 Trenton Ln N, Maple Grove, MN 55369For SaleMLS ID #7140119, Benjamin Troxel, JPW Realty. NorthstarMLS as distributed by MLS GRID
- $369,9003 bd1 ba2k sqft10692 104th Pl N, Maple Grove, MN 55369For SaleMLS ID #7112442, Tom Laing, JPW Realty. NorthstarMLS as distributed by MLS GRID
- $359,9003 bd2 ba2.5k sqft9380 Revere Ln N, Maple Grove, MN 55369For SaleMLS ID #7116676, Jon G Perkins, RE/MAX Results. NorthstarMLS as distributed by MLS GRID
- $419,9004 bd3 ba2.3k sqft10250 Boundary Creek Ter N, Maple Grove, MN 55369For SaleMLS ID #7119987, At Home Real Estate Team, Keller Williams Premier Realty. NorthstarMLS as distributed by MLS GRID
- $369,9003 bd2 ba1.7k sqft8989 Kirkwood Cir N, Maple Grove, MN 55369For SaleMLS ID #7141004, Collin Matzoll, Real Broker, LLC. NorthstarMLS as distributed by MLS GRID
- $399,9005 bd2 ba1.8k sqft10650 105th Ave N, Maple Grove, MN 55369For SaleMLS ID #6790784, Richard J Bean, RE/MAX Results. NorthstarMLS as distributed by MLS GRID
- $375,0003 bd2 ba2k sqft12630 92nd Ave N, Maple Grove, MN 55369For SaleMLS ID #7136239, Nita Morlock, National Realty Guild. NorthstarMLS as distributed by MLS GRID
- $239,9004 bd2 ba1.3k sqft10142 99th Pl N, Maple Grove, MN 55369For SaleMLS ID #7153715, Robert Salmons, Entera Realty LLC. NorthstarMLS as distributed by MLS GRID
- $395,0004 bd2 ba1.6k sqft9974 Hemlock Way N, Maple Grove, MN 55369For SaleMLS ID #7144328, Jennifer Carlson - Zachman Realty Group, RE/MAX Results. NorthstarMLS as distributed by MLS GRID
- $395,0003 bd2 ba1.4k sqft10557 104th Pl N, Maple Grove, MN 55369For SaleMLS ID #7136960, Susan G. Johnson, LPT Realty, LLC. NorthstarMLS as distributed by MLS GRID
- $410,0005 bd2 ba2.3k sqft10204 Valley Forge Ln N, Maple Grove, MN 55369For SaleMLS ID #7082560, Gary L Luke, Luke Real Estate. NorthstarMLS as distributed by MLS GRID
- $400,0003 bd2 ba1.6k sqft8594 Underwood Ln N, Maple Grove, MN 55369For SaleMLS ID #7145647, Julie L Larson, Edina Realty, Inc.. NorthstarMLS as distributed by MLS GRID
