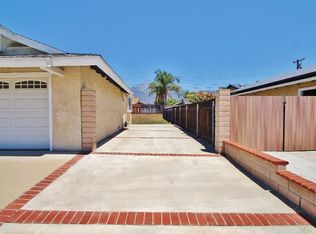
Welcome to 10243 Ashford Street, an extensively updated Rancho Cucamonga home offering modern improvements, flexible parking, and a private backyard with a pool. The property features a new driveway with RV parking, a new HVAC system, new shutters, new doors, new flooring, and refreshed interior walls with updated texture, paint, and molding.
The remodeled kitchen includes recessed lighting, new cabinetry, and granite countertops. Additional improvements include updated electrical throughout the living room, kitchen, and garage; new block walls; updated backyard landscaping; a new pool pump; and a new DE pool filter. Move-in ready with substantial upgrades already completed, this home is well suited for comfortable everyday living and entertaining.
For sale
Listed by: Elevate Real Estate Agency • Steven Liu • Contact: stevenliutherealtor@gmail.com
$740,000
10243 Ashford St, Rancho Cucamonga, CA 91730
3beds
1,263sqft
Single Family Residence
Built in 1957
8,239 Square Feet Lot
$737,300 Zestimate®
$586/sqft
$-- HOA
What's special
- 17 hours |
- 131 |
- 7 |
Zillow last checked:
Listing updated:
Listed by:
Steven Liu DRE #02127331 stevenliutherealtor@gmail.com,
Elevate Real Estate Agency
Source: CRMLS,MLS#: CV26188220 Originating MLS: California Regional MLS
Originating MLS: California Regional MLSFacts & features
Interior
Bedrooms & bathrooms
- Bedrooms: 3
- Bathrooms: 2
- Full bathrooms: 1
- 3/4 bathrooms: 1
- Main level bathrooms: 2
- Main level bedrooms: 3
Rooms
- Room types: Attic, Bedroom, Kitchen, Living Room
Bedroom
- Features: All Bedrooms Down
Bathroom
- Features: Bathtub, Granite Counters, Quartz Counters, Tub Shower
Kitchen
- Features: Granite Counters, Remodeled, Updated Kitchen
Heating
- Central
Cooling
- Central Air
Appliances
- Included: Dishwasher, Gas Cooktop, Gas Oven, Gas Range, Gas Water Heater, Microwave
- Laundry: In Garage
Features
- Ceiling Fan(s), Eat-in Kitchen, Granite Counters, Recessed Lighting, Storage, All Bedrooms Down, Attic
- Flooring: See Remarks
- Windows: Double Pane Windows, Shutters
- Has fireplace: No
- Fireplace features: None
- Common walls with other units/homes: No Common Walls
Interior area
- Total interior livable area: 1,263 sqft
Property
Parking
- Total spaces: 2
- Parking features: Door-Single, Driveway, Garage Faces Front, Garage, RV Gated, RV Access/Parking, Side By Side
- Attached garage spaces: 2
Features
- Levels: One
- Stories: 1
- Entry location: Facing North
- Patio & porch: Concrete, Covered, Patio
- Has private pool: Yes
- Pool features: Private
- Has spa: Yes
- Spa features: Private
- Has view: Yes
- View description: Mountain(s), Neighborhood
Lot
- Size: 8,239 Square Feet
- Features: Back Yard, Drip Irrigation/Bubblers, Front Yard, Garden, Sprinklers In Front, Lawn, Landscaped, Rectangular Lot, Sprinkler System, Street Level
Details
- Additional structures: Storage
- Parcel number: 1077381270000
- Special conditions: Standard
- Horse amenities: Riding Trail
Construction
Type & style
- Home type: SingleFamily
- Architectural style: Ranch
- Property subtype: Single Family Residence
Materials
- Asphalt, Cement Siding, Drywall, Ducts Professionally Air-Sealed, Concrete, Stucco
- Foundation: None
- Roof: Shingle
Condition
- Turnkey
- New construction: No
- Year built: 1957
Utilities & green energy
- Electric: Electricity - On Property, Standard
- Sewer: Public Sewer
- Water: Public
- Utilities for property: Electricity Available, Electricity Connected, Natural Gas Available, Natural Gas Connected, Phone Available, Phone Connected, Sewer Available, Sewer Connected, Water Available, Water Connected
Community & HOA
Community
- Features: Biking, Dog Park, Foothills, Hiking, Horse Trails, Park, Preserve/Public Land, Storm Drain(s), Street Lights, Sidewalks
- Security: Carbon Monoxide Detector(s), Fire Detection System, Firewall(s), Fire Sprinkler System, Smoke Detector(s)
Location
- Region: Rancho Cucamonga
Financial & listing details
- Price per square foot: $586/sqft
- Tax assessed value: $568,915
- Date on market: 8/27/2026
- Listing terms: Cash to New Loan
- Road surface type: Paved
Estimated market value
$737,300
$700,000 - $774,000
$3,380/mo
Price history
| Date | Event | Price |
|---|---|---|
| 8/27/2026 | Listed for sale | $740,000+45.1%$586/sqft |
Source:  CRMLS #CV26188220 Report a problem CRMLS #CV26188220 Report a problem | ||
| 6/10/2020 | Sold | $510,000+4.3%$404/sqft |
Source:  CRMLS #TR20079877 Report a problem CRMLS #TR20079877 Report a problem | ||
| 5/1/2020 | Pending sale | $489,000$387/sqft |
Source: Advantage Real Estate #TR20079877 Report a problem | ||
| 4/27/2020 | Listed for sale | $489,000+34.7%$387/sqft |
Source: Advantage Real Estate #TR20079877 Report a problem | ||
| 11/20/2014 | Sold | $363,000+184.7%$287/sqft |
Source: Public Record Report a problem | ||
| 6/29/1999 | Sold | $127,500$101/sqft |
Source: Public Record Report a problem | ||
Public tax history
| Year | Property taxes | Tax assessment |
|---|---|---|
| 2026 | -- | $568,915 +2% |
| 2025 | $6,136 +2.7% | $557,760 +2% |
| 2024 | $5,973 +2.2% | $546,824 +2% |
| 2023 | $5,841 +1.6% | $536,101 +2% |
| 2022 | $5,747 +0% | $525,589 +2% |
| 2021 | $5,744 +31.8% | $515,284 +29.2% |
| 2020 | $4,359 +0.5% | $398,915 +2% |
| 2019 | $4,337 +2.9% | $391,094 +2% |
| 2018 | $4,214 +1.9% | $383,426 +2% |
| 2017 | $4,137 | $375,907 +2% |
| 2016 | $4,137 -0.7% | $368,536 +1.5% |
| 2015 | $4,164 +1.1% | $363,000 +94.7% |
| 2014 | $4,120 | $186,398 +0.5% |
| 2013 | -- | $185,555 +2% |
| 2012 | -- | $181,916 +2% |
| 2011 | -- | $178,349 +0.8% |
| 2010 | -- | $177,016 -0.2% |
| 2009 | -- | $177,437 +2% |
| 2008 | -- | $173,958 +2% |
| 2007 | -- | $170,547 +2% |
| 2006 | -- | $167,203 +16.9% |
| 2005 | -- | $143,062 +2% |
| 2004 | -- | $140,257 +1.9% |
| 2003 | -- | $137,686 +2% |
| 2002 | -- | $134,986 +2% |
| 2001 | -- | $132,339 +2% |
| 2000 | -- | $129,744 |
Find assessor info on the county website
Monthly payment
Est. payment
Payment breakdown
Explore the cost of this home by adjusting the details. Changes won't be saved.Climate risks
Neighborhood: Archibald
Nearby schools
GreatSchools rating
- 5/10Dona Merced Elementary SchoolGrades: K-5Distance: 0.4 mi
- 7/10Ruth Musser Middle SchoolGrades: 5-8Distance: 0.8 mi
- 8/10Rancho Cucamonga High SchoolGrades: 9-12Distance: 2.4 mi
Schools provided by the listing agent
- High: Rancho Cucamonga
Source: CRMLS. This data may not be complete. We recommend contacting the local school district to confirm school assignments for this home.
- $656,8003 bd2 ba1.2k sqft10231 Ashford St, Rancho Cucamonga, CA 91730Off Market
- $710,0003 bd2 ba1.2k sqft10253 Ashford St, Rancho Cucamonga, CA 91730Off Market
- $679,5003 bd2 ba1.2k sqft10244 Norwick St, Rancho Cucamonga, CA 91730Off Market
- $662,1003 bd2 ba1.2k sqft10232 Norwick St, Rancho Cucamonga, CA 91730Off Market
- $702,2003 bd3 ba1.4k sqft10254 Norwick St, Rancho Cucamonga, CA 91730Off Market
- $736,6003 bd2 ba1.9k sqft10221 Ashford St, Rancho Cucamonga, CA 91730Off Market
- $714,2004 bd2 ba1.7k sqft10265 Ashford St, Rancho Cucamonga, CA 91730Off Market
- $667,2003 bd2 ba1.2k sqft10244 Ashford St, Rancho Cucamonga, CA 91730Off Market
A local agent can set up tours, give advice and negotiate with sellers.
Similar homes
- $708,0003 bd2 ba1.3k sqft10219 Effen St, Rancho Cucamonga, CA 91730For Sale
 MLS ID #CV26179981, Linchen Yang, FIRST TEAM REAL ESTATE. CRMLS
 - $769,8884 bd2 ba1.7k sqft9315 Palo Alto St, Rancho Cucamonga, CA 91730For Sale
 MLS ID #CV26185836, Mynor Bardales, AMERIPRIDE PROPERTIES. CRMLS
 - $710,0003 bd3 ba1.8k sqft11090 Mountain View Dr APT 31, Rancho Cucamonga, CA 91730For Sale
 MLS ID #CV26186914, Mike Hsieh, RE/MAX TOP PRODUCERS. CRMLS
 - $739,9993 bd2 ba1.5k sqft7823 Ramona Ave, Rancho Cucamonga, CA 91730For Sale
 MLS ID #IV26067863, ALEJANDRO MARTIN DEL CAMPO, ALLIANCE CAPITAL REALTY. CRMLS
 - $780,0003 bd2 ba1.4k sqft8281 Onyx Ct, Rancho Cucamonga, CA 91730For SaleMLS ID #PW26182344, Ulises Orozco Barreara, Realty One Group West. CRMLS
- $715,0003 bd2 ba1.4k sqft7693 Whitney Ct, Rancho Cucamonga, CA 91730For SaleMLS ID #IV26178691, JAMELLA PANGAN-SANTOS, HOUZERZ. CRMLS
- $789,9993 bd2 ba1.2k sqft7405 Via Paraiso, Rancho Cucamonga, CA 91730For SaleMLS ID #CV26183499, Jose Arellano, CENTURY 21 PRIMETIME REALTORS. CRMLS
- $769,9004 bd2 ba1.5k sqft9870 Salina St, Rancho Cucamonga, CA 91730For SaleMLS ID #CV26102629, Steven Valverde, Steven Valverde, Broker. CRMLS
- $699,9003 bd2 ba1.1k sqft9805 Devon St, Rancho Cucamonga, CA 91730For SaleMLS ID #IV26125656, SUSANNA KALEJIAN, PACIFIC HOME BROKERS. CRMLS
- $719,0003 bd3 ba1.4k sqft11236 Alencon Dr, Rancho Cucamonga, CA 91730For SaleMLS ID #CV26175789, Harley Adams, DYNASTY REAL ESTATE. CRMLS
- $699,0003 bd2 ba1.3k sqft9416 Friant St, Rancho Cucamonga, CA 91730For SaleMLS ID #TR26177820, Maisie Andrade, Omega Real Estate. CRMLS
- $729,2003 bd2 ba1.2k sqft9599 Church St, Rancho Cucamonga, CA 91730For SaleMLS ID #WS25072917, CHENGCHUNG LEE, GRANDMARK REALTY INC.. CRMLS
- $775,0004 bd2 ba1.2k sqft9777 Feron Blvd, Rancho Cucamonga, CA 91730For SaleMLS ID #CV26108199, Bryan Sanchez, CENTURY 21 SYNERGIA REALTY. CRMLS
- $769,9994 bd2 ba1.4k sqft8028 Orangewood Dr, Rancho Cucamonga, CA 91730For SaleMLS ID #IG26156795, Sabrina Kissinger, Gold Team Realty. CRMLS
- $839,0004 bd2 ba1.8k sqft6241 Filkins Ave, Rancho Cucamonga, CA 91737For SaleMLS ID #CV26186263, Rossmery Rodriguez, OMEGA REAL ESTATE. CRMLS
- $750,0004 bd2 ba1.5k sqft7444 Via Serena, Rancho Cucamonga, CA 91730For SaleMLS ID #CV26121148, Brian DeMott, KELLER WILLIAMS REALTY COLLEGE PARK. CRMLS
- $649,9003 bd2 ba1k sqft10221 26th St, Rancho Cucamonga, CA 91730For SaleMLS ID #IV26168981, NICHOLAS CARDENAS, Real Brokerage Technologies. CRMLS
- $639,0003 bd2 ba1.1k sqft10260 Santa Rosa Ct, Rancho Cucamonga, CA 91730For SaleMLS ID #CV26163442, Monica Molina, RE/MAX TOP PRODUCERS. CRMLS
- $719,0004 bd2 ba1.3k sqft8671 La Vine St, Alta Loma, CA 91701For SaleMLS ID #CV26182690, Aaron Juarez, Coldwell Banker Icon. CRMLS
- $704,4903 bd3 ba1.5k sqft8589 Tapia Way, Rancho Cucamonga, CA 91730New ConstructionLennar Homes
Local buyer's agents are ready to help
