Skip main navigation
Closed
  • $386,500

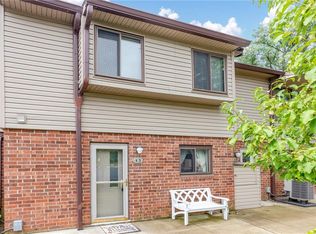
    10243 County Road 286 Unit A8, Huntsville, OH 43324

    3beds
    1,420sqft
    Condominium
    Built in 1975
    -- sqft lot
    $394,600 Zestimate®
    $272/sqft
    $1,825 Estimated rent

    Home value

    $394,600

    Estimated sales range

    Not available

    $1,825/mo

    Zestimate® history
    Loading
    Loading...

    Owner options

    List your home for rent

    $1,825/mo

    Rent Zestimate®

    Find your next renter with Zillow Rental Manager. Plus, with online applications, you can quickly screen prospective tenants – for free.

    Learn more

    $1,825/mo

    Rent Zestimate®

    Refinance and save

    $2,700/mo

    Est. payment

    Refinancing to a lower rate could help reduce your monthly payments and save thousands over the life of the loan.

    See today's rates

    $2,700/mo

    Est. payment

    Explore your selling options

    Work with a Zillow partner agent

    Leverage their expertise and Zillow's premium Showcase listings to get your home seen by more buyers.

    Get started

    List with your own agent

    Get your home in front of millions of buyers by listing it on Zillow.

    Learn how to do it

    Sell it yourself

    Take full control of how buyers see your home on Zillow by listing For Sale by Owner (FSBO).

    List your home

    What's special

    Island barCommunity poolGranite counter topsWhite cabinetryRemodeled kitchenSteel appliancesStone wood burning fireplace
    Don't miss this FULLY FURNISHED renovated condo at The Islander! Enjoy hot summer days at the community pool, stroll the walking path at Pew Island, or take a quick golf cart ride to Cranberry Resort! This unit features 3 beds, 2 full baths, and a covered dock with electric lift right outside your door. Updates include flooring, interior & exterior doors, bathrooms, electric furnace, washer, dryer, stone wood burning fireplace, light fixtures, fans, and window treatments. The remodeled kitchen features an island bar, granite counter tops, steel appliances, and white cabinetry. Other interior amenities include a master bedroom with walk-in closet, private deck overlooking the lake, first floor bath & laundry area. Most furnishings are included (see exclusion list). The $272/month condo fee includes softened water, trash removal, cable/internet, pool & clubhouse access, insect control. exterior grounds maintenance, and snow removal. See it today!

    Zillow last checked:

    Listing updated:

    Listed by:

    Paige Duff 937-842-2244,

    Choice Properties Real Estate

    Bought with:

    Paige Duff, 2015001701

    Choice Properties Real Estate

    Source: WRIST,MLS#: 1044125MLS Logo

    Facts & features

    Interior

    Bedrooms & bathrooms
    • Bedrooms: 3
    • Bathrooms: 2
    • Full bathrooms: 2
    Primary bedroom
    • Level: Second
    • Area: 144 Square Feet
    • Dimensions: 12.00 x 12.00
    Bedroom 2
    • Level: Second
    • Area: 135 Square Feet
    • Dimensions: 9.00 x 15.00
    Bedroom 3
    • Level: Second
    • Area: 135 Square Feet
    • Dimensions: 9.00 x 15.00
    Bathroom 1
    • Level: Second
    • Area: 66 Square Feet
    • Dimensions: 6.00 x 11.00
    Bathroom 2
    • Level: First
    • Area: 32 Square Feet
    • Dimensions: 4.00 x 8.00
    Dining room
    • Level: First
    • Area: 112 Square Feet
    • Dimensions: 8.00 x 14.00
    Kitchen
    • Level: First
    • Area: 154 Square Feet
    • Dimensions: 11.00 x 14.00
    Living room
    • Level: First
    • Area: 216 Square Feet
    • Dimensions: 12.00 x 18.00
    Heating
    • Electric, Forced Air
    Cooling
    • Central Air
    Appliances
    • Included: Dishwasher, Disposal, Dryer, Electric Water Heater, Microwave, Range, Refrigerator, Washer
    Features
    • Walk-In Closet(s), Ceiling Fan(s)
    • Windows: Window Coverings
    • Basement: None
    • Number of fireplaces: 1
    • Fireplace features: Wood Burning, One Fireplace
    Interior area
    • Total structure area: 1,420
    • Total interior livable area: 1,420 sqft

    Property

    Features
    • Levels: Two
    • Stories: 2
    • Patio & porch: Deck
    • Pool features: Association, Fenced, In Ground
    • On waterfront: Yes
    • Waterfront features: Lake Front, Waterfront
    Lot
    • Features: Residential Lot
    Details
    • Parcel number: 430181607014508
    • Zoning description: Residential

    Construction

    Type & style
    • Home type: Condo
    • Property subtype: Condominium
    Materials
    • Brick, Vinyl Siding
    • Foundation: Slab
    Condition
    • Year built: 1975

    Utilities & green energy

    • Sewer: Public Sewer
    • Water: Shared Well

    Community & HOA

    Community
    • Subdivision: Islander Boatel Condo / Cranetown Island
    HOA
    • Has HOA: Yes
    • Services included: Snow Removal, Maintenance Grounds, Insurance, Pool, Trash, Water, Other
    • HOA fee: $272 monthly
    Location
    • Region: Huntsville

    Financial & listing details

    • Price per square foot: $272/sqft
    • Date on market: 3/5/2026
    • Listing terms: Cash,Conventional,VA Loan

    Price history

    DateEventPrice
    4/10/2026Sold$386,500-3.1%$272/sqft
    Source: WRIST #1044125 Report a problem
    3/27/2026Contingent$399,000$281/sqft
    Source: WRIST #1044125 Report a problem
    3/20/2026Price change$399,000-3.9%$281/sqft
    Source: WRIST #1044125 Report a problem
    3/5/2026Listed for sale$415,000$292/sqft
    Source: WRIST #1044125 Report a problem

    Public tax history

    Tax history is unavailable.

    Neighborhood: 43324

    Nearby schools

    GreatSchools rating
    Get a cash offer in 3 minutes
    Find out how much your home could sell for in as little as 3 minutes with a no-obligation cash offer.
    Estimated market value
    $394,600
    Get a cash offer in 3 minutes
    Find out how much your home could sell for in as little as 3 minutes with a no-obligation cash offer.
    Estimated market value
    $394,600