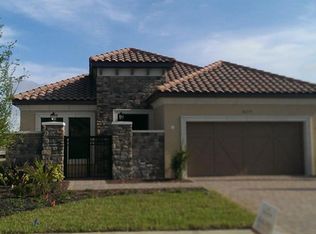
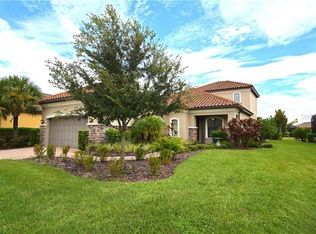
Three Bedroom, 3.5 baths Trevi Floor Plan with Bonus Room and Bedroom on 2nd Floor, 42" Cabinets, Granite counter tops in Kitchen and Baths, Diagonal Tile Main Living area (on first floor), Bay Window in Maser Bedroom, Gourmet Kitchen, Tray Ceilings in Master, Dining Room and Foyer Hall. MOVE IN READY. Taxes are for land only.
This property is not currently displayed as for sale or rent on Zillow. This may be different from what's on other websites or public sources.