Spacious home featuring both formal living and dining areas, an open-concept layout, and plenty of natural light. The kitchen offers granite countertops and overlooks the breakfast area and family room. The primary suite includes high ceilings, a whirlpool tub, and separate shower. Upstairs game room provides additional living space. Large backyard with plenty of room for outdoor enjoyment. Home is being sold as-is and offers a great opportunity for buyers looking to add their own updates and personal touches. No flooding per seller. Photos were taken prior to current ownership and may not reflect the property's present condition.
Pending
Price cut: $30K (8/12)
$250,000
10243 Mills Run Dr, Houston, TX 77070
4beds
2,319sqft
Single Family Residence
Built in 2005
5,248 Square Feet Lot
$248,400 Zestimate®
$108/sqft
$36/mo HOA
What's special
- 25 days
- 4,398
- 549
Likely to sell faster than
Zillow last checked:
Listing updated:
Listed by:
Ricardo Wilson TREC #0646121 832-688-5436,
Wilson Realty & Inv Grp, LLC
Source: HAR,MLS#: 65760846
Facts & features
Interior
Bedrooms & bathrooms
- Bedrooms: 4
- Bathrooms: 3
- Full bathrooms: 2
- 1/2 bathrooms: 1
Rooms
- Room types: Den, Utility Room
Primary bedroom
- Level: First
- Area: 240
- Dimensions: 16 X 15
Bedroom
- Level: Second
- Area: 132
- Dimensions: 11 x 12
Bedroom
- Level: Second
- Area: 132
- Dimensions: 11 x 12
Bedroom
- Level: Second
- Area: 121
- Dimensions: 11 x 11
Breakfast
- Level: First
- Area: 132
- Dimensions: 11 x 12
Den
- Level: First
- Area: 240
- Dimensions: 15 X 16
Dining room
- Level: First
- Area: 144
- Dimensions: 12 X 12
Game room
- Level: Second
- Area: 180
- Dimensions: 15 x 12
Kitchen
- Level: First
- Area: 143
- Dimensions: 13 x 11
Living room
- Level: First
- Area: 156
- Dimensions: 13 X 12
Heating
- Natural Gas
Cooling
- Ceiling Fan(s), Electric
Appliances
- Included: Disposal, Microwave, Dishwasher
Features
- Primary Bed - 1st Floor, Walk-In Closet(s)
Interior area
- Total structure area: 2,319
- Total interior livable area: 2,319 sqft
Property
Parking
- Total spaces: 2
- Parking features: Attached
- Attached garage spaces: 2
Features
- Stories: 2
Lot
- Size: 5,248 Square Feet
- Features: Cleared, 0 Up To 1/4 Acre
Details
- Parcel number: 1249840020011
Construction
Type & style
- Home type: SingleFamily
- Architectural style: Traditional
- Property subtype: Single Family Residence
Materials
- Brick, Cement Siding
- Foundation: Slab
- Roof: Composition
Condition
- New construction: No
- Year built: 2005
Utilities & green energy
- Sewer: Public Sewer
- Water: Public
Community & HOA
Community
- Subdivision: Mills Xing Amd 01
HOA
- Has HOA: Yes
- HOA fee: $109 quarterly
Location
- Region: Houston
Financial & listing details
- Price per square foot: $108/sqft
- Tax assessed value: $300,152
- Annual tax amount: $7,173
- Date on market: 8/12/2026
- Listing terms: Cash,Conventional,FHA,VA Loan
Estimated market value
$248,400
$236,000 - $261,000
$2,371/mo
Price history
| Date | Event | Price |
|---|---|---|
| 8/27/2026 | Pending sale | $250,000$108/sqft |
Source:  HAR #65760846 Report a problem HAR #65760846 Report a problem | ||
| 8/12/2026 | Price change | $250,000-10.7%$108/sqft |
Source: HAR #65760846 Report a problem | ||
| 6/1/2026 | Listed for sale | $279,999+30.2%$121/sqft |
Source: HAR #53342688 Report a problem | ||
| 8/30/2018 | Sold | -- |
Source: Agent Provided Report a problem | ||
| 7/28/2018 | Pending sale | $215,000$93/sqft |
Source: Elite Texas Properties #67500917 Report a problem | ||
| 6/12/2018 | Price change | $215,000-4.4%$93/sqft |
Source: Elite Texas Properties #67500917 Report a problem | ||
| 5/23/2018 | Listed for sale | $225,000+81.5%$97/sqft |
Source: Elite Texas Properties #67500917 Report a problem | ||
| 8/23/2009 | Listing removed | $124,000$53/sqft |
Source: Keller Williams Realty #69901622 Report a problem | ||
| 7/23/2009 | Listed for sale | $124,000$53/sqft |
Source: foreclosure.com Report a problem | ||
| 4/7/2009 | Sold | -- |
Source: Public Record Report a problem | ||
Public tax history
| Year | Property taxes | Tax assessment |
|---|---|---|
| 2025 | $2,620 +6.4% | $300,152 +3.4% |
| 2024 | $2,463 +3.3% | $290,420 -6.9% |
| 2023 | $2,384 +16.1% | $311,799 +16% |
| 2022 | $2,054 | $268,701 +22.4% |
| 2021 | -- | $219,539 +7.4% |
| 2020 | $1,728 +1.8% | $204,441 +3.4% |
| 2019 | $1,698 -58.8% | $197,642 +14.8% |
| 2018 | $4,124 | $172,190 |
| 2017 | $4,124 +8.3% | $172,190 |
| 2016 | $3,809 +10.9% | $172,190 +15.3% |
| 2015 | $3,435 | $149,296 |
| 2014 | $3,435 | $149,296 +26.6% |
| 2013 | -- | $117,918 +6.8% |
| 2012 | -- | $110,411 |
| 2011 | -- | $110,411 -11% |
| 2010 | -- | $124,000 -20.8% |
| 2009 | -- | $156,653 |
| 2007 | -- | $156,653 +12.8% |
| 2006 | -- | $138,821 |
Find assessor info on the county website
Monthly payment
Est. payment
Payment breakdown
Explore the cost of this home by adjusting the details. Changes won't be saved.Climate risks
Neighborhood: 77070
Nearby schools
Schools provided by the listing agent
- Elementary: Matzke Elementary School
- Middle: Bleyl Middle School
- High: Cypress Creek High School
Source: HAR. This data may not be complete. We recommend contacting the local school district to confirm school assignments for this home.
Similar homes
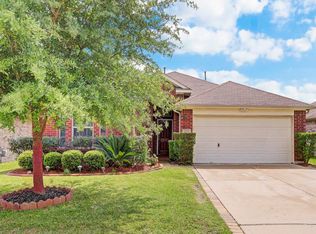
- $239,9993 bd3 ba2.2k sqft5103 Dartmoor Ridge Trl, Houston, TX 77066For Sale
 MLS ID #10047161, Ana Peternell, Keller Williams Premier Realty. HAR
 - $344,0004 bd3 ba2.6k sqft9502 Bending Willow Ln, Houston, TX 77064For Sale
 MLS ID #17003030, Sue Feng, Newhall Realty, LLC. HAR
 - $259,9993 bd3 ba2k sqft11746 Pinemeade Ln, Tomball, TX 77375For Sale
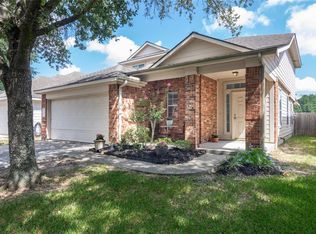 MLS ID #44768767, Brandi Brantner, CB&A, Realtors. HAR
 - $269,0004 bd3 ba2k sqft19631 Green Oasis Ct, Katy, TX 77449For Sale
 MLS ID #52410265, Dawei Ke, Glad Realty LLC. HAR
