Beautiful semi-detached with many upgrades only 5 years old. Convenient location near interestates and shopping. Light open floor plan on main level with lots of cabinets in kitchen, center island, granite countertops; all appliances, including washer and dryer, microwave, double oven, dishwasher, refrigerator, gas cooktop; dining area and large open living room with access to patio in rear. Large master suite on main level. Family room on upper level, two large bedrooms and bath on upper level as well. Laundry on main level with powder room and two car garage. New painting and new hard flooring!
For sale
Price cut: $10K (7/31)
$429,900
10243 Rashti Ct, Hagerstown, MD 21740
3beds
2,326sqft
:
Get pre-qualified$3,211/mo
Single Family Residence
Built in 2021
6,098 Square Feet Lot
$427,400 Zestimate®
$185/sqft
$-- HOA
What's special
New paintingLaundry on main levelPatio in rearNew hard flooringDining areaCenter islandTwo car garage
- 26 days |
- 327 |
- 8 |
Zillow last checked:
Listing updated:
Listed by:
Yi Wu 304-840-5499,
Hometown Elite Realty LLC 301-523-8008
Source: Bright MLS,MLS#: MDWA2038572
Facts & features
Interior
Bedrooms & bathrooms
- Bedrooms: 3
- Bathrooms: 3
- Full bathrooms: 2
- 1/2 bathrooms: 1
- Main level bathrooms: 2
- Main level bedrooms: 1
Rooms
- Room types: Living Room, Bedroom 2, Bedroom 3, Kitchen, Family Room, Foyer, Bedroom 1, Laundry, Other, Bathroom 1, Bathroom 3, Half Bath
Bedroom 1
- Features: Attached Bathroom, Flooring - Carpet, Walk-In Closet(s)
- Level: Main
Bedroom 2
- Features: Flooring - Carpet
- Level: Upper
Bedroom 3
- Features: Flooring - Carpet
- Level: Upper
Bathroom 1
- Features: Flooring - Vinyl
- Level: Main
Bathroom 3
- Features: Flooring - Luxury Vinyl Plank
- Level: Upper
Family room
- Features: Flooring - Carpet
- Level: Upper
Foyer
- Features: Balcony Access, Flooring - Luxury Vinyl Plank
- Level: Main
Half bath
- Features: Flooring - Luxury Vinyl Plank
- Level: Main
Kitchen
- Features: Granite Counters, Dining Area, Fireplace - Gas, Kitchen - Gas Cooking, Kitchen - Propane Cooking, Lighting - Pendants, Kitchen Island, Flooring - Laminate Plank
- Level: Main
Laundry
- Features: Flooring - Luxury Vinyl Plank
- Level: Main
Living room
- Features: Flooring - Laminate Plank
- Level: Main
Other
- Features: Flooring - Concrete
- Level: Main
Heating
- Heat Pump, Propane
Cooling
- Heat Pump, Electric
Appliances
- Included: Microwave, Cooktop, Dishwasher, Disposal, Dryer, Exhaust Fan, Ice Maker, Double Oven, Oven, Refrigerator, Washer, Tankless Water Heater, Water Heater
- Laundry: Has Laundry, Dryer In Unit, Main Level, Washer In Unit, Laundry Room
Features
- Attic, Ceiling Fan(s), Dining Area, Open Floorplan, Kitchen Island, Recessed Lighting, Upgraded Countertops, Walk-In Closet(s)
- Flooring: Carpet, Laminate, Luxury Vinyl
- Windows: Double Pane Windows, Screens, Vinyl Clad, Window Treatments
- Has basement: No
- Has fireplace: No
Interior area
- Total structure area: 2,326
- Total interior livable area: 2,326 sqft
- Finished area above ground: 2,326
- Finished area below ground: 0
Property
Parking
- Total spaces: 2
- Parking features: Garage Faces Front, Garage Door Opener, Inside Entrance, Asphalt, Attached, Driveway
- Attached garage spaces: 2
- Has uncovered spaces: Yes
Accessibility
- Accessibility features: None
Features
- Levels: Two
- Stories: 2
- Patio & porch: Patio
- Exterior features: Sidewalks
- Pool features: None
- Fencing: Partial,Back Yard
Lot
- Size: 6,098 Square Feet
- Features: Rear Yard, Front Yard
Details
- Additional structures: Above Grade, Below Grade
- Parcel number: 2210066299
- Zoning: R
- Special conditions: Standard
Construction
Type & style
- Home type: SingleFamily
- Architectural style: Colonial
- Property subtype: Single Family Residence
- Attached to another structure: Yes
Materials
- Vinyl Siding, Stone
- Foundation: Slab
- Roof: Shingle
Condition
- New construction: No
- Year built: 2021
Details
- Builder model: LongstreetII
- Builder name: Dan Ryan
Utilities & green energy
- Electric: 200+ Amp Service
- Sewer: Public Sewer
- Water: Public
Community & HOA
Community
- Security: Monitored, Security System
- Subdivision: None Available
HOA
- Has HOA: No
Location
- Region: Hagerstown
Financial & listing details
- Price per square foot: $185/sqft
- Tax assessed value: $355,100
- Annual tax amount: $3,578
- Date on market: 7/16/2026
- Listing agreement: Exclusive Right To Sell
- Ownership: Fee Simple
Estimated market value
$427,400
$406,000 - $449,000
$2,611/mo
Price history
| Date | Event | Price |
|---|---|---|
| 7/31/2026 | Price change | $429,900-2.3%$185/sqft |
Source:  Bright MLS #MDWA2038572 Report a problem Bright MLS #MDWA2038572 Report a problem | ||
| 7/16/2026 | Listed for sale | $439,900+15.8%$189/sqft |
Source: Bright MLS #MDWA2038572 Report a problem | ||
| 6/24/2024 | Sold | $380,000+0%$163/sqft |
Source: Bright MLS #MDWA2021984 Report a problem | ||
| 5/28/2024 | Contingent | $379,900$163/sqft |
Source: Bright MLS #MDWA2021984 Report a problem | ||
| 5/26/2024 | Listed for sale | $379,900+10.8%$163/sqft |
Source: Bright MLS #MDWA2021984 Report a problem | ||
| 5/13/2021 | Sold | $342,811$147/sqft |
Source: Public Record Report a problem | ||
Public tax history
| Year | Property taxes | Tax assessment |
|---|---|---|
| 2025 | $3,578 +3.3% | $344,000 +3.3% |
| 2024 | $3,462 +9.5% | $332,900 +9.5% |
| 2023 | $3,161 +10.5% | $303,967 -8.7% |
| 2022 | $2,860 +9.6% | $332,900 +35.3% |
| 2021 | $2,609 +720.3% | $246,100 +720.3% |
| 2020 | $318 | $30,000 |
Find assessor info on the county website
Monthly payment
Est. payment
Payment breakdown
Explore the cost of this home by adjusting the details. Changes won't be saved.Climate risks
Neighborhood: 21740
Nearby schools
GreatSchools rating
- 7/10Rockland Woods Elementary SchoolGrades: PK-5Distance: 1.6 mi
- 7/10E. Russell Hicks Middle SchoolGrades: 6-8Distance: 1.3 mi
- 4/10South Hagerstown High SchoolGrades: 9-12Distance: 1.7 mi
Schools provided by the listing agent
- District: Washington County Public Schools
Source: Bright MLS. This data may not be complete. We recommend contacting the local school district to confirm school assignments for this home.
- $384,800-- bd2 ba2.3k sqft10245 Rashti Ct, Hagerstown, MD 21740Off Market
- $403,700-- bd2 ba2.4k sqft10239 Rashti Ct, Hagerstown, MD 21740Off Market
- $418,6003 bd2 ba2.3k sqft10237 Rashti Ct, Hagerstown, MD 21740Off Market
- $900-- bd2 ba2.3k sqft10300 Sharpsburg Pike, Hagerstown, MD 21740Off Market
- $366,200-- bd2 ba2.2k sqft10233 Rashti Ct, Hagerstown, MD 21740Off Market
- $388,0003 bd3 ba2.2k sqft10238 Rashti Ct, Hagerstown, MD 21740Sold
- $390,100-- bd2 ba2.3k sqft10231 Rashti Ct, Hagerstown, MD 21740Off Market
- $392,6003 bd3 ba2.1k sqft10236 Rashti Ct, Hagerstown, MD 21742Off Market
A local agent can set up tours, give advice and negotiate with sellers.
Similar homes
- $425,0003 bd3 ba2k sqft17907 Constitution Cir, Hagerstown, MD 21740For Sale
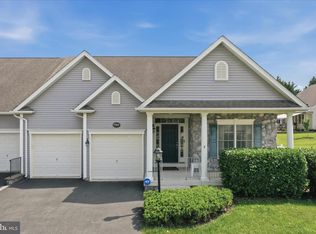
 MLS ID #MDWA2036798, Susan Dattilio, Real Estate Innovations. Bright MLS
 - $325,0002 bd2 ba1.6k sqft341 Winding Oak Dr, Hagerstown, MD 21740For Sale
 MLS ID #MDWA2039288, Jeanine McVicker, AEK Real Estate, LLC. Bright MLS
 - $418,5003 bd3 ba2.4k sqft17927 Constitution Cir, Hagerstown, MD 21740For Sale
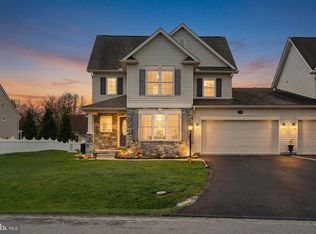 MLS ID #MDWA2035178, Cynthia Sullivan, Berkshire Hathaway HomeServices Homesale Realty. Bright MLS
 - $357,9003 bd4 ba2.3k sqft10325 Lantern Ln, Hagerstown, MD 21740For Sale
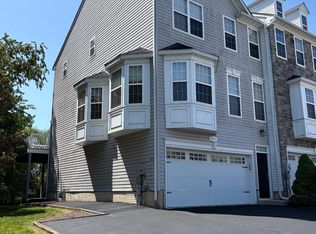 MLS ID #MDWA2038364, Bruce Cubbage, The Glocker Group Realty Results. Bright MLS
 - $354,5003 bd3 ba2.3k sqft10329 Lantern Ln, Hagerstown, MD 21740For SaleMLS ID #MDWA2036950, Alex Burrell-Hodges, Cottage Street Realty LLC. Bright MLS
- $465,9503 bd2 ba1.8k sqftWillowbrook Way, Hagerstown, MD 21740New ConstructionMLS ID #MDWA2037958, Mark Oliver, Oliver Homes,Inc.. Bright MLS
- $359,9005 bd3 ba3.1k sqft13603 Rockcliff Dr, Hagerstown, MD 21742For SaleMLS ID #MDWA2039220, Tasha Horst, Iron Valley Real Estate of Waynesboro. Bright MLS
- $399,9003 bd2 ba1.4k sqft10918 Clinton Ave, Hagerstown, MD 21740New ConstructionMLS ID #MDWA2033528, Jeremy McDonough, Mr. Lister Realty. Bright MLS
- $389,0003 bd3 ba2.6k sqftGreenwich Park Hoa, Hagerstown, MD 21742For SaleMLS ID #MDWA2034444, Taylor Bowen, Berkshire Hathaway HomeServices Homesale Realty. Bright MLS
- $335,0004 bd4 ba1.7k sqft17682 Potter Bell Way, Hagerstown, MD 21740For SaleMLS ID #MDWA2039128, Taylor Mentzer, RE/MAX Premier Executives. Bright MLS
- $469,9003 bd3 ba2.1k sqft48 Trout River Ter, Falling Waters, WV 25419For SaleMLS ID #WVBE2052340, Lynnette Potter, Samson Properties. Bright MLS
- $474,9003 bd2 ba3.1k sqft16105 Wright Rd, Williamsport, MD 21795For SaleMLS ID #MDWA2038228, Lynnette Potter, Samson Properties. Bright MLS
- $425,0004 bd3 ba2k sqft304 Paradise View Dr, Greencastle, PA 17225For SaleMLS ID #PAFL2036382, Jim Keating, Keller Williams Realty Centre. Bright MLS
- $375,0002 bd2 ba1.6k sqft13928 Patriot Way, Hagerstown, MD 21740For SaleMLS ID #MDWA2036858, Sandy Snyder, eXp Realty LLC. Bright MLS
- $379,9904 bd3 ba1.6k sqft1406 Lieutenant Johnson Dr, Hagerstown, MD 21740New ConstructionBright MLS
- $269,0003 bd2 ba1.3k sqft803 Salem Ave, Hagerstown, MD 21740For SaleMLS ID #MDWA2038668, Paula Palmer, EXP Realty, LLC. Bright MLS
- $449,9003 bd3 ba1.9k sqft80 Merkaba Way, Martinsburg, WV 25404For SaleMLS ID #WVBE2052104, Matt Ridgeway, RE/MAX Real Estate Group. Bright MLS
- $515,0004 bd3 ba2.3k sqft13152 John Martin Dr, Williamsport, MD 21795For SaleMLS ID #MDWA2036970, Sarah Reynolds, Keller Williams Realty. Bright MLS
- $415,0003 bd3 ba1.8k sqft26 Duluth Dr, Martinsburg, WV 25404For SaleMLS ID #WVBE2053508, Tammy Barnes, Long & Foster Real Estate, Inc.. Bright MLS
- $--3 bd2 ba1.2k sqft5 Peking Ln, Martinsburg, WV 25403AuctionAuction.com 2
