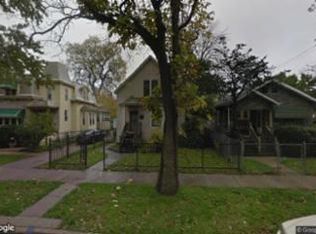
Welcome home to this beautifully updated 2-bedroom gem, offering the perfect blend of comfort, style, and value. Whether you're a first-time homebuyer or an investor looking to expand your portfolio, this move-in-ready property is an outstanding opportunity. Step inside to find a spacious living room and separate dining room, both featuring gleaming hardwood floors that add warmth and character. The updated kitchen is equipped with stainless steel appliances, while the remodeled bathroom offers modern finishes. Both bedrooms are generously sized, providing comfortable living space. Enclosed back porch with additional updates to include newer windows and plumbing, giving you added peace of mind. Outside, enjoy a fully fenced, oversized backyard-ideal for entertaining, summer barbecues, pets, or creating your own outdoor oasis. Conveniently located near public transportation and major expressways.
Active
$169,000
10243 S Parnell Ave, Chicago, IL 60628
2beds
900sqft
Single Family Residence
Built in 1920
4,687 Square Feet Lot
$-- Zestimate®
$188/sqft
$-- HOA
What's special
Enclosed back porchFully fenced oversized backyardGleaming hardwood floorsUpdated kitchenSeparate dining roomNewer windowsStainless steel appliances
- -- |
- 219
- views |
- 29
- saves |
Zillow last checked:
Listing updated:
Listed by:
Karmen Spears 708-466-9128,
POWER Realty Chicagoland,PLLC
Source: MRED as distributed by MLS GRID,MLS#: 12707808

Facts & features
Interior
Bedrooms & bathrooms
- Bedrooms: 2
- Bathrooms: 1
- Full bathrooms: 1
Rooms
- Room types: Enclosed Porch
Primary bedroom
- Level: Main
- Area: 117 Square Feet
- Dimensions: 13X9
Bedroom 2
- Level: Main
- Area: 72 Square Feet
- Dimensions: 9X8
Dining room
- Level: Main
- Area: 169 Square Feet
- Dimensions: 13X13
Enclosed porch
- Level: Main
- Area: 55 Square Feet
- Dimensions: 11X5
Kitchen
- Level: Main
- Area: 132 Square Feet
- Dimensions: 12X11
Living room
- Level: Main
- Area: 204 Square Feet
- Dimensions: 12X17
Heating
- Natural Gas, Forced Air
Cooling
- None
Appliances
- Included: Double Oven, Microwave, Dishwasher, Refrigerator
Features
- Flooring: Hardwood
- Basement: Unfinished,Full
Interior area
- Total structure area: 0
- Total interior livable area: 900 sqft
Property
Parking
- Total spaces: 2
- Parking features: None, Yes, Other
Accessibility
- Accessibility features: No Disability Access
Features
- Stories: 1
- Fencing: Fenced
Lot
- Size: 4,687 Square Feet
Details
- Parcel number: 25093290100000
- Special conditions: None
Construction
Type & style
- Home type: SingleFamily
- Architectural style: Bungalow
- Property subtype: Single Family Residence
Materials
- Frame
Condition
- New construction: No
- Year built: 1920
- Major remodel year: 2026
Utilities & green energy
- Sewer: Public Sewer
- Water: Lake Michigan, Public
Community & HOA
Community
- Features: Curbs, Sidewalks, Street Lights, Street Paved
HOA
- Services included: None
Location
- Region: Chicago
Financial & listing details
- Price per square foot: $188/sqft
- Tax assessed value: $75,000
- Annual tax amount: $316
- Date on market: 7/17/2026
- Ownership: Fee Simple
Estimated market value
Zestimate®
Not available
Estimated sales range
Not available
Rent Zestimate®
Not available
Price history
| Date | Event | Price |
|---|---|---|
| 7/19/2019 | Sold | $22,000-12%$24/sqft |
Source: | ||
| 7/4/2019 | Pending sale | $25,000$28/sqft |
Source: DEN-WON REALTY #10366912 Report a problem | ||
| 6/26/2019 | Price change | $25,000-44.3%$28/sqft |
Source: DEN-WON REALTY #10366912 Report a problem | ||
| 5/3/2019 | Listed for sale | $44,900$50/sqft |
Source: DEN-WON REALTY #10366912 Report a problem | ||
Public tax history
| Year | Property taxes | Tax assessment |
|---|---|---|
| 2024 | $316 | $7,500 +93.4% |
| 2023 | -- | $3,877 |
| 2022 | -- | $3,877 |
| 2021 | $571 -45% | $3,877 -62.1% |
| 2020 | $1,039 +1.6% | $10,235 -9% |
| 2019 | $1,022 | $11,248 |
| 2018 | -- | $11,248 -5.8% |
| 2017 | -- | $11,937 |
| 2016 | $1,537 -29.9% | $11,937 |
| 2015 | $2,193 +3588.5% | $11,937 +10.4% |
| 2014 | $59 -97% | $10,812 |
| 2013 | $1,971 +3430.5% | $10,812 |
| 2012 | $56 -64.4% | $10,812 -3.9% |
| 2011 | $157 +10.6% | $11,249 |
| 2010 | $142 -89% | $11,249 |
| 2009 | $1,294 +695.5% | $11,249 -13.5% |
| 2008 | $163 -81.4% | $13,011 |
| 2007 | $873 +2.2% | $13,011 |
| 2006 | $854 -22.1% | $13,011 +21.9% |
| 2005 | $1,097 +23.5% | $10,677 |
| 2004 | $888 +2.1% | $10,677 |
| 2003 | $870 -38.6% | $10,677 +35.6% |
| 2002 | $1,417 +72.8% | $7,875 |
| 2001 | $820 +31.7% | $7,875 |
| 2000 | $623 | $7,875 +24.1% |
| 1999 | -- | $6,346 |
Find assessor info on the county website
Monthly payment
Est. payment
Payment breakdown
Explore the cost of this home by adjusting the details. Changes won't be saved.Climate risks
Neighborhood: Fernwood
Nearby schools
GreatSchools rating
- 6/10Fernwood Elementary SchoolGrades: PK-8Distance: 0.3 mi
- 2/10Julian High SchoolGrades: 9-12Distance: 1 mi
Schools provided by the listing agent
- District: 299
Source: MRED as distributed by MLS GRID. This data may not be complete. We recommend contacting the local school district to confirm school assignments for this home.
- $137,1004 bd2 ba1.7k sqft10239 S Parnell Ave, Chicago, IL 60628Off Market
Save 
- $126,6003 bd2 ba898 sqft10235 S Parnell Ave, Chicago, IL 60628Off Market
Save - $---- bd-- ba-- sqft514 W 103rd St, Chicago, IL 60628Off Market
Save - $145,0003 bd1 ba1.1k sqft10229 S Parnell Ave, Chicago, IL 60628Off Market
Save - $179,3006 bd2 ba2k sqft10242 S Normal Ave, Chicago, IL 60628Off Market
Save - $168,1004 bd3 ba3.5k sqft510 W 103rd St, Chicago, IL 60628Off Market
Save - $---- bd-- ba-- sqft10236 S Normal Ave, Chicago, IL 60628Off Market
Save - $94,8001 bd1 ba-- sqft520 W 103rd St, Chicago, IL 60628Off Market
Save
A local agent can set up tours, give advice and negotiate with sellers.


