*** Upgraded Townhouse - Move In Ready! ***
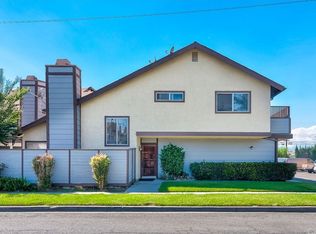
Experience the comfort and style in this absolutely gorgeous townhome. Step inside and be delighted by the many upgrades throughout this 3 bedroom 2 1/2 bathroom corner unit with no neighbors above or below. The downstairs boasts laminate wood flooring, leading to a stunning open-concept living area with soaring high ceilings and an inviting fireplace. Large picture windows flood the space with natural light, creating an open-air ambiance that extends to the private, wrap-around patio with raised planters – perfect for entertaining or relaxing. The upgraded kitchen features sleek white quartz slab countertops, stainless steel appliances, and stylish ceiling fixtures. A remodeled powder room downstairs adds a touch of modern sophistication. Upstairs, discover three spacious bedrooms with brand new carpeting. The remodeled bathrooms are beautiful. Primary bathroom includes double sinks and white quartz countertops. Primary bedroom also opens onto a private balcony, offering serene outdoor space. Two additional bedrooms complete the upstairs. Oversized 2-car garage with direct home access, new roll up garage door and opener plus extra storage. HOA benefits include water, trash, and common area maintenance included. Newer city remodeled parks plus Garden Amp an outdoor amphitheater featuring concerts, classic films & children's theater productions. Easy access to freeways, shopping, Sprouts, restaurants, parks, beaches and so much more. Don't miss your chance to own this exceptional home!
Sold for $700,000
Listed by: Tittle Realty Inc. • Jane Tittle • Contact: 714-337-4155
Bought with: One Stop Realty and Financial
$700,000
10243 Stanford Ave #5, Garden Grove, CA 92840
3beds
1,381sqft
Condominium
Built in 1981
-- sqft lot
$709,500 Zestimate®
$507/sqft
$3,553 Estimated rent
Home value
$709,500
$653,000 - $773,000
$3,553/mo
Zestimate® history
Owner options
List your home for rent
$3,553/mo
Rent Zestimate®
Find your next renter with Zillow Rental Manager. Plus, with online applications, you can quickly screen prospective tenants – for free.
$3,553/mo
Rent Zestimate®
Refinance and save
$4,942/mo
Est. payment
Refinancing to a lower rate could help reduce your monthly payments and save thousands over the life of the loan.
$4,942/mo
Est. payment
Explore your selling options
Work with a Zillow partner agent
Leverage their expertise and Zillow's premium Showcase listings to get your home seen by more buyers.
Get startedList with your own agent
Get your home in front of millions of buyers by listing it on Zillow.
Learn how to do itSell it yourself
Take full control of how buyers see your home on Zillow by listing For Sale by Owner (FSBO).
List your homeWhat's special
Corner unitInviting fireplacePrivate balconyRaised plantersBrand new carpetingLarge picture windowsPrivate wrap-around patio
Zillow last checked:
Listing updated:
Listed by:
Jane Tittle DRE #01182745 714-337-4155,
Tittle Realty Inc.,
Natalie StCroix DRE #01482441 714-319-0616,
Tittle Realty Inc.
Bought with:
Tanhai Do, DRE #02204914
One Stop Realty and Financial
Source: CRMLS,MLS#: OC25071214 Originating MLS: California Regional MLS
Originating MLS: California Regional MLSFacts & features
Interior
Bedrooms & bathrooms
- Bedrooms: 3
- Bathrooms: 3
- Full bathrooms: 2
- 1/2 bathrooms: 1
Rooms
- Room types: Bedroom, Kitchen, Living Room, Primary Bathroom, Primary Bedroom, Other, Dining Room
Bedroom
- Features: All Bedrooms Up
Bathroom
- Features: Bathroom Exhaust Fan, Dual Sinks, Quartz Counters, Remodeled, Tub Shower, Upgraded
Kitchen
- Features: Kitchen/Family Room Combo, Quartz Counters, Remodeled, Updated Kitchen
Heating
- Forced Air, Fireplace(s)
Cooling
- Central Air
Appliances
- Included: Dishwasher, Free-Standing Range, Disposal, Microwave, Water Heater
- Laundry: In Garage
Features
- Breakfast Bar, Built-in Features, Balcony, Separate/Formal Dining Room, High Ceilings, Open Floorplan, Quartz Counters, See Remarks, All Bedrooms Up
- Flooring: Carpet, Laminate, See Remarks
- Doors: Sliding Doors
- Windows: Blinds
- Has fireplace: Yes
- Fireplace features: Living Room, See Remarks
- Common walls with other units/homes: 1 Common Wall,End Unit,No One Above,No One Below
Interior area
- Total interior livable area: 1,381 sqft
Property
Parking
- Total spaces: 2
- Parking features: Direct Access, Garage, Garage Door Opener, See Remarks
- Attached garage spaces: 2
Features
- Levels: Two
- Stories: 2
- Entry location: 1
- Patio & porch: Concrete, Enclosed, Patio, See Remarks, Wrap Around
- Pool features: None
- Spa features: None
- Fencing: Privacy,See Remarks
- Has view: Yes
- View description: None
Lot
- Size: 0.45 Acres
- Features: Lawn, Near Park, Walkstreet
Details
- Additional structures: Storage
- Parcel number: 93053487
- Special conditions: Standard
Construction
Type & style
- Home type: Condo
- Property subtype: Condominium
- Attached to another structure: Yes
Condition
- Updated/Remodeled
- New construction: No
- Year built: 1981
Utilities & green energy
- Sewer: Public Sewer
- Water: Public
Community & HOA
Community
- Features: Curbs, Sidewalks, Park
- Security: Carbon Monoxide Detector(s), Smoke Detector(s)
- Subdivision: Stanford Plaza (Stfp)
HOA
- Has HOA: Yes
- Amenities included: Maintenance Grounds, Trash, Water
- HOA fee: $540 monthly
- HOA name: Stanford Plaza
- HOA phone: 714-000-0000
Location
- Region: Garden Grove
Financial & listing details
- Price per square foot: $507/sqft
- Tax assessed value: $714,000
- Date on market: 4/7/2025
- Cumulative days on market: 19 days
- Listing terms: Cash,Cash to New Loan,Conventional,Submit
Price history
| Date | Event | Price |
|---|---|---|
| 6/9/2025 | Sold | $700,000+0%$507/sqft |
Source:  CRMLS #OC25071214 Report a problem CRMLS #OC25071214 Report a problem | ||
| 5/9/2025 | Pending sale | $699,800$507/sqft |
Source: CRMLS #OC25071214 Report a problem | ||
| 5/2/2025 | Contingent | $699,800$507/sqft |
Source: CRMLS #OC25071214 Report a problem | ||
| 5/1/2025 | Listed for sale | $699,800+62.7%$507/sqft |
Source: CRMLS #OC25071214 Report a problem | ||
| 1/20/2017 | Sold | $430,000-4.2%$311/sqft |
Source: Public Record Report a problem | ||
| 12/28/2016 | Pending sale | $449,000$325/sqft |
Source: Re/Max Premier Realty #OC16743151 Report a problem | ||
| 12/27/2016 | Listed for sale | $449,000$325/sqft |
Source: Re/Max Premier Realty #OC16743151 Report a problem | ||
| 12/25/2016 | Pending sale | $449,000$325/sqft |
Source: Re/Max Premier Realty #OC16743151 Report a problem | ||
| 11/16/2016 | Listed for sale | $449,000$325/sqft |
Source: Re/Max Premier Realty #OC16743151 Report a problem | ||
Public tax history
| Year | Property taxes | Tax assessment |
|---|---|---|
| 2026 | -- | $714,000 +43.1% |
| 2025 | $6,296 +2% | $499,049 +2% |
| 2024 | $6,174 +1.9% | $489,264 +2% |
| 2023 | $6,061 +2.2% | $479,671 +2% |
| 2022 | $5,933 +1.1% | $470,266 +2% |
| 2021 | $5,870 +1.3% | $461,046 +1% |
| 2020 | $5,792 | $456,319 +2% |
| 2019 | $5,792 +2% | $447,372 +2% |
| 2018 | $5,681 +31.5% | $438,600 +32.4% |
| 2017 | $4,319 | $331,377 +2% |
| 2016 | $4,319 +5.1% | $324,880 +92.2% |
| 2015 | $4,108 +88.6% | $168,999 +2% |
| 2014 | $2,178 | $165,689 +0.5% |
| 2013 | -- | $164,941 +2% |
| 2012 | -- | $161,707 +2% |
| 2011 | -- | $158,537 +0.8% |
| 2010 | -- | $157,353 -0.2% |
| 2009 | -- | $157,728 +2% |
| 2008 | -- | $154,636 +2% |
| 2007 | -- | $151,604 +2% |
| 2006 | -- | $148,632 +2% |
| 2005 | -- | $145,718 +2% |
| 2004 | -- | $142,861 +1.9% |
| 2003 | -- | $140,243 +2% |
| 2002 | -- | $137,494 +2% |
| 2001 | $1,442 +2% | $134,799 +2% |
| 2000 | $1,414 | $132,156 |
Find assessor info on the county website
Neighborhood: 92840
Nearby homes
- $---- bd-- ba-- sqft10261 Stanford Ave, Garden Grove, CA 92840Off Market
- $504,3002 bd1 ba931 sqft10253 Stanford Ave #1, Garden Grove, CA 92840Off Market
- $749,8003 bd3 ba1.3k sqft10257 Stanford Ave #2, Garden Grove, CA 92840Off Market
- $538,8002 bd1 ba955 sqft10259 Stanford Ave #3, Garden Grove, CA 92840Off Market
- $717,9003 bd3 ba1.5k sqft10261 Stanford Ave #4, Garden Grove, CA 92840Off Market
- $509,2002 bd1 ba955 sqft10245 Stanford Ave #6, Garden Grove, CA 92840Off Market
- $733,6003 bd3 ba1.3k sqft10247 Stanford Ave #7, Garden Grove, CA 92840Off Market
- $492,6002 bd1 ba931 sqft10249 Stanford Ave #8, Garden Grove, CA 92840Off Market
Nearby schools
GreatSchools rating
- 8/10Ethel M. Evans Elementary SchoolGrades: K-6Distance: 0.6 mi
- 6/10Dr. Walter C. Ralston Intermediate SchoolGrades: 7-8Distance: 0.6 mi
- 9/10Garden Grove High SchoolGrades: 9-12Distance: 1 mi
Schools provided by the listing agent
- Elementary: Evans
- Middle: Ralston
- High: Garden Grove
Source: CRMLS. This data may not be complete. We recommend contacting the local school district to confirm school assignments for this home.
Get a cash offer in 3 minutes
Find out how much your home could sell for in as little as 3 minutes with a no-obligation cash offer.
Estimated market value
$709,500
Get a cash offer in 3 minutes
Find out how much your home could sell for in as little as 3 minutes with a no-obligation cash offer.
Estimated market value
$709,500
- California
- Orange County
- Garden Grove
- 92840
- 10243 Stanford Ave Unit 5
Nearby cities
Nearby zip codes
Other Garden Grove Topics
