TRUE WEALTH BEGINS WITH HOME OWNERSHIP! Why pay sky-high Mello-Roos on a new build when this stunning Quail Ridge home offers more space, style, and upgrades at a better value? With 6 bedrooms, a large bonus room, and 3 full baths, there's room for everyone. Acacia hardwood floors flow through the entry, formal dining, kitchen, and nook. The kitchen shines with quartz counters, custom tile backsplash, double ovens, walk-in pantry, and nearly new stainless steel appliances including a fridge purchased just two months ago. Enjoy both formal living room and a spacious separate family room with a stone fireplace. Downstairs bedroom and full bath offer flexibility for guests or multi-gen living. The primary suite features double-door entry, coffered ceilings, a sunken tub, separate shower, dual sinks, and a walk-in closet with custom closet organizers. Bonus room includes a built-in entertainment center and could easily be utilized as a game room, home theatre room or a second primary bedroom. The backyard is built for entertaining with stamped concrete, custom patio cover, gas firepit, outdoor dining bar and spa hookups. 3-car garage with epoxy floors and a home central vac are just a few of the EXTRAS. Make this your new home!
Closed
$800,000
10243 Stathos Dr, Elk Grove, CA 95757
6beds
3,440sqft
Single Family Residence
Built in 2003
6,581 Square Feet Lot
$797,800 Zestimate®
$233/sqft
$3,738 Estimated rent
Home value
$797,800
$726,000 - $878,000
$3,738/mo
Zestimate® history
Owner options
List your home for rent
$3,738/mo
Rent Zestimate®
Find your next renter with Zillow Rental Manager. Plus, with online applications, you can quickly screen prospective tenants – for free.
$3,738/mo
Rent Zestimate®
Refinance and save
$5,155/mo
Est. payment
Refinancing to a lower rate could help reduce your monthly payments and save thousands over the life of the loan.
$5,155/mo
Est. payment
Explore your selling options
Work with a Zillow partner agent
Leverage their expertise and Zillow's premium Showcase listings to get your home seen by more buyers.
Get startedList with your own agent
Get your home in front of millions of buyers by listing it on Zillow.
Learn how to do itSell it yourself
Take full control of how buyers see your home on Zillow by listing For Sale by Owner (FSBO).
List your homeWhat's special
Stone fireplaceBuilt-in entertainment centerDownstairs bedroomCustom tile backsplashPrimary suiteSpacious separate family roomQuartz counters
Zillow last checked:
Listing updated:
Listed by:
Traci Petersen DRE #01267649 916-224-1515,
Coldwell Banker Realty
Bought with:
Dat Tran, DRE #01724790
JTN Real Estate Inc.
Source: MetroList Services of CA,MLS#: 225066032Originating MLS: MetroList Services, Inc.
Facts & features
Interior
Bedrooms & bathrooms
- Bedrooms: 6
- Bathrooms: 3
- Full bathrooms: 3
Rooms
- Room types: Master Bathroom, Master Bedroom, Bonus Room, Dining Room, Family Room, Kitchen, Laundry, Living Room
Primary bathroom
- Features: Shower Stall(s), Double Vanity, Jetted Tub, Walk-In Closet(s), Window
Dining room
- Features: Formal Room, Bar, Space in Kitchen
Kitchen
- Features: Pantry Closet, Quartz Counter, Kitchen Island
Heating
- Central
Cooling
- Ceiling Fan(s), Central Air
Appliances
- Included: Free-Standing Refrigerator, Gas Cooktop, Built-In Gas Range, Dishwasher, Disposal, Microwave, Double Oven, Dryer, Washer
- Laundry: Laundry Room, Inside Room
Features
- Central Vac Plumbed, Central Vacuum
- Flooring: Carpet, Tile, Wood
- Number of fireplaces: 1
- Fireplace features: Family Room, Wood Burning, Gas, Gas Starter
Interior area
- Total interior livable area: 3,440 sqft
Property
Parking
- Total spaces: 3
- Parking features: Attached, Garage Door Opener, Garage Faces Front
- Attached garage spaces: 3
Features
- Stories: 2
- Exterior features: Fire Pit
- Has spa: Yes
- Spa features: Bath
- Fencing: Wood
Lot
- Size: 6,581 Square Feet
- Features: Auto Sprinkler F&R, Curb(s)/Gutter(s), Landscape Back, Landscape Front, Low Maintenance
Details
- Parcel number: 13209400020000
- Zoning description: res
- Special conditions: Standard
- Other equipment: Water Cond Equipment Owned
Construction
Type & style
- Home type: SingleFamily
- Architectural style: Contemporary
- Property subtype: Single Family Residence
Materials
- Stucco, Wood
- Foundation: Slab
- Roof: Tile
Condition
- Year built: 2003
Utilities & green energy
- Sewer: Public Sewer
- Water: Public
- Utilities for property: Public, Sewer In & Connected
Community & HOA
Location
- Region: Elk Grove
Financial & listing details
- Price per square foot: $233/sqft
- Tax assessed value: $422,059
- Annual tax amount: $6,569
- Price range: $800K - $800K
- Date on market: 5/30/2025
Price history
| Date | Event | Price |
|---|---|---|
| 9/29/2025 | Sold | $800,000-2.3%$233/sqft |
Source: MetroList Services of CA #225066032 Report a problem | ||
| 9/9/2025 | Pending sale | $819,000$238/sqft |
Source: MetroList Services of CA #225066032 Report a problem | ||
| 5/30/2025 | Listed for sale | $819,000+138.4%$238/sqft |
Source: MetroList Services of CA #225066032 Report a problem | ||
| 3/3/2011 | Sold | $343,500+29.1%$100/sqft |
Source: MetroList Services of CA #10067813 Report a problem | ||
| 7/23/2010 | Sold | $266,000-56.9%$77/sqft |
Source: Public Record Report a problem | ||
| 8/2/2006 | Sold | $617,000+55.4%$179/sqft |
Source: MetroList Services of CA #60047795 Report a problem | ||
| 5/27/2003 | Sold | $397,000$115/sqft |
Source: Public Record Report a problem | ||
Public tax history
| Year | Property taxes | Tax assessment |
|---|---|---|
| 2025 | $6,569 +1.1% | $422,059 +2% |
| 2024 | $6,501 +2.2% | $413,784 +2% |
| 2023 | $6,360 +1.8% | $405,671 +2% |
| 2022 | $6,246 +1.7% | $397,718 +2% |
| 2021 | $6,141 +1.3% | $389,921 +1% |
| 2020 | $6,062 +1.7% | $385,924 +2% |
| 2019 | $5,959 +2.2% | $378,358 +2% |
| 2018 | $5,829 +2.5% | $370,940 +3.4% |
| 2017 | $5,684 +4% | $358,765 +2% |
| 2016 | $5,466 +3.6% | $351,731 +1.5% |
| 2015 | $5,274 | $346,449 +2% |
| 2014 | $5,274 | $339,664 +0.5% |
| 2013 | -- | $338,130 +7.2% |
| 2012 | -- | $315,544 -3.2% |
| 2011 | -- | $326,000 -0.2% |
| 2010 | -- | $326,800 -30.8% |
| 2008 | -- | $471,928 -21.1% |
| 2007 | -- | $598,393 +42.3% |
| 2006 | -- | $420,456 +2% |
| 2005 | -- | $412,213 +2% |
| 2004 | -- | $404,131 +3740.5% |
| 2003 | -- | $10,523 |
Find assessor info on the county website
Neighborhood: 95757
Nearby homes
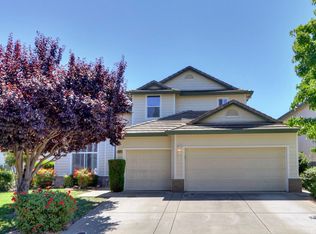
- $681,1004 bd3 ba2.4k sqft10247 Stathos Dr, Elk Grove, CA 95757Off Market
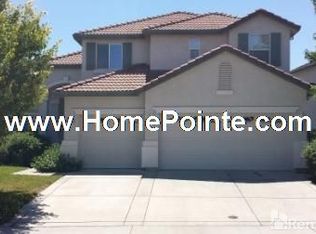
- $678,6004 bd3 ba2.8k sqft10237 Stathos Dr, Elk Grove, CA 95757Off Market
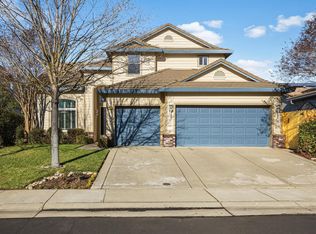
- $734,5004 bd3 ba2.4k sqft6408 Timkir Way, Elk Grove, CA 95757Sold
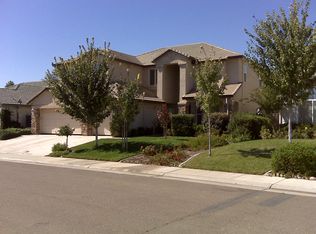
- $859,9005 bd3 ba3.4k sqft6404 Timkir Way, Elk Grove, CA 95757Off Market
- $630,0004 bd2 ba2k sqft10233 Stathos Dr, Elk Grove, CA 95757Sold
- $834,6006 bd2 ba3.4k sqft10251 Stathos Dr, Elk Grove, CA 95757Off Market
- $632,5003 bd3 ba2k sqft6412 Timkir Way, Elk Grove, CA 95757Off Market
- $645,6003 bd2 ba2k sqft6400 Timkir Way, Elk Grove, CA 95757Off Market
Nearby schools
GreatSchools rating
- 7/10Carroll Elementary SchoolGrades: K-6Distance: 0.2 mi
- 7/10Toby Johnson Middle SchoolGrades: 7-8Distance: 0.4 mi
- 9/10Franklin High SchoolGrades: 9-12Distance: 0.5 mi
Get a cash offer in 3 minutes
Find out how much your home could sell for in as little as 3 minutes with a no-obligation cash offer.
Estimated market value
$797,800
Get a cash offer in 3 minutes
Find out how much your home could sell for in as little as 3 minutes with a no-obligation cash offer.
Estimated market value
$797,800
- California
- Sacramento County
- Elk Grove
- 95757
- 10243 Stathos Dr
Nearby cities
Nearby neighborhoods
Nearby zip codes
Other Elk Grove Topics
