An Entertainer's Haven in Hylen Crest featuring multiple levels for hosting, spacious outdoor living spaces, and a relaxing hot tub amidst a serene wooded backdrop. This meticulously maintained 3,600-square-foot home includes 1,100 square feet of storage (not included in homes sq ftg.) with a defined workshop space. Greet your guests in the light-filled living room which looks out to picturesquesnow-draped trees or invite guests to relax in the cozy family room while you prepare dinner in the kitchen. The open and thoughtfully designed kitchen offers the ideal setting to mingle with the chef while catching glimpses of mountain views. The home has multiple bedrooms, including a private en suite near the front door with a gas fireplace, and two generously sized upstairs bedrooms connected by a Jack-and-Jill bath. The spacious primary suite is welcoming after a long day and features a gas fireplace enjoyed from both the bedroom and bathroom. Head downstairs to the walk-out basement. Whether it's movie night on the big screen, a lively game of Scrabble, or a quick workout, the options are endless. Additional highlights include new luxury vinyl flooring, 3/4 bath and another gas fireplace. Don't miss the wine room! There is direct access from workshop and HUGE storage area to the oversized 3-car garage with epoxy floor. Outside, the expansive deck invites you to soak in the views, while the hot tub and privacy screen provide the ultimate space to unwind. The lower deck is plumbed with gas for BBQ or outdoor fire feature. This Hylen Crest treasure situated at the end of a quiet private drive, is a rare find. Don't miss your chance to experience its beauty and warmth!
Sold
Price Unknown
10243 Stewart Dr, Eagle River, AK 99577
4beds
3,663sqft
Single Family Residence
Built in 1993
0.47 Acres Lot
$837,600 Zestimate®
$--/sqft
$4,300 Estimated rent
Home value
$837,600
$729,000 - $963,000
$4,300/mo
Zestimate® history
Owner options
List your home for rent
$4,300/mo
Rent Zestimate®
Find your next renter with Zillow Rental Manager. Plus, with online applications, you can quickly screen prospective tenants – for free.
$4,300/mo
Rent Zestimate®
Refinance and save
Refinancing to a lower rate could help reduce your monthly payments and save thousands over the life of the loan.
Explore your selling options
Work with a Zillow partner agent
Leverage their expertise and Zillow's premium Showcase listings to get your home seen by more buyers.
Get startedList with your own agent
Get your home in front of millions of buyers by listing it on Zillow.
Learn how to do itSell it yourself
Take full control of how buyers see your home on Zillow by listing For Sale by Owner (FSBO).
List your homeWhat's special
Gas fireplaceSerene wooded backdropPrivacy screenCozy family roomSpacious outdoor living spacesExpansive deckJack-and-jill bath
Zillow last checked:
Listing updated:
Listed by:
Sherilynn Bare,
Herrington and Company, LLC
Bought with:
Unity Home Group
EXP Realty, LLC Anchorage
Source: AKMLS,MLS#: 25-2837
Facts & features
Interior
Bedrooms & bathrooms
- Bedrooms: 4
- Bathrooms: 4
- Full bathrooms: 2
- 3/4 bathrooms: 2
Heating
- Fireplace(s), Forced Air, Natural Gas
Appliances
- Included: Dishwasher, Disposal, Double Oven, Gas Cooktop, Range/Oven, Refrigerator
- Laundry: Washer &/Or Dryer Hookup
Features
- Basement, Ceiling Fan(s), Central Vacuum, Den &/Or Office, Family Room, Granite Counters, Vaulted Ceiling(s)
- Flooring: Carpet, Luxury Vinyl, Vinyl
- Windows: Window Coverings
- Basement: Finished
- Has fireplace: Yes
- Fireplace features: Gas, Fire Pit
- Common walls with other units/homes: No Common Walls
Interior area
- Total structure area: 3,663
- Total interior livable area: 3,663 sqft
Property
Parking
- Total spaces: 3
- Parking features: Garage Door Opener, Paved, RV Access/Parking, Attached, Heated Garage, No Carport
- Attached garage spaces: 3
- Has uncovered spaces: Yes
Features
- Levels: Two
- Stories: 2
- Patio & porch: Deck/Patio
- Exterior features: Private Yard
- Has spa: Yes
- Spa features: Bath
- Has view: Yes
- View description: Mountain(s)
- Waterfront features: None, No Access
Lot
- Size: 0.47 Acres
- Features: Covenant/Restriction, Fire Service Area, Views
- Topography: Level,Sloping
Details
- Additional structures: Workshop
- Parcel number: 0504742200001
- Zoning: CE-R-1A
- Zoning description: Single- Family Residential
Construction
Type & style
- Home type: SingleFamily
- Property subtype: Single Family Residence
Materials
- Frame, Wood Siding
- Foundation: Concrete Perimeter
- Roof: Asphalt
Condition
- New construction: No
- Year built: 1993
Details
- Builder name: Michael Quinn Construction
Utilities & green energy
- Sewer: Septic Tank
- Water: Public
- Utilities for property: Electric, Cable Connected
Green energy
- Green verification: As Is AkWarm Rating
Community & HOA
HOA
- Has HOA: Yes
Location
- Region: Eagle River
Financial & listing details
- Tax assessed value: $691,400
- Annual tax amount: $5,316
- Date on market: 3/20/2025
- Road surface type: Paved
Price history
| Date | Event | Price |
|---|---|---|
| 5/22/2025 | Sold | -- |
Source:  AKMLS #25-2837 Report a problem AKMLS #25-2837 Report a problem | ||
| 3/26/2025 | Pending sale | $765,000$209/sqft |
Source: AKMLS #25-2837 Report a problem | ||
| 3/20/2025 | Listed for sale | $765,000+32.1%$209/sqft |
Source: AKMLS #25-2837 Report a problem | ||
| 7/10/2018 | Listing removed | $579,000$158/sqft |
Source: Keller Williams Realty Alaska Group of Eagle River #18-3427 Report a problem | ||
| 6/7/2018 | Price change | $579,000-3.3%$158/sqft |
Source: Keller Williams Realty Alaska Group of Eagle River #18-3427 Report a problem | ||
| 2/1/2018 | Listed for sale | $599,000+3.5%$164/sqft |
Source: Owner Report a problem | ||
| 6/27/2014 | Sold | -- |
Source: AKMLS #438001_14-4750 Report a problem | ||
| 4/15/2014 | Listed for sale | $579,000$158/sqft |
Source: Jack White Real Estate #14-4750 Report a problem | ||
| 4/25/2013 | Sold | -- |
Source: Agent Provided Report a problem | ||
Public tax history
| Year | Property taxes | Tax assessment |
|---|---|---|
| 2025 | $10,717 +0.8% | $691,400 +3.8% |
| 2024 | $10,633 +4.1% | $665,800 +7.2% |
| 2023 | $10,214 +2.7% | $620,900 +3.6% |
| 2022 | $9,944 | $599,400 +8% |
| 2021 | -- | $555,200 +2.4% |
| 2020 | -- | $542,400 +1.8% |
| 2019 | -- | $532,900 |
| 2018 | -- | $532,900 +0.6% |
| 2017 | $7,360 | $529,800 -0.9% |
| 2016 | $7,360 | $534,600 +2.1% |
| 2015 | $7,360 | $523,600 -1.4% |
| 2014 | $7,360 | $531,100 +2.6% |
| 2013 | -- | $517,400 +2.4% |
| 2012 | -- | $505,200 -1.7% |
| 2011 | -- | $513,800 +4.5% |
| 2010 | -- | $491,600 |
| 2009 | -- | -- |
| 2008 | -- | -- |
| 2007 | -- | -- |
| 2006 | -- | -- |
| 2005 | -- | -- |
| 2004 | -- | -- |
| 2003 | -- | -- |
| 2002 | -- | -- |
| 2001 | -- | -- |
Find assessor info on the county website
Neighborhood: 99577
Nearby homes
- $713,8004 bd4 ba2.6k sqft10239 Stewart Dr, Eagle River, AK 99577Off Market
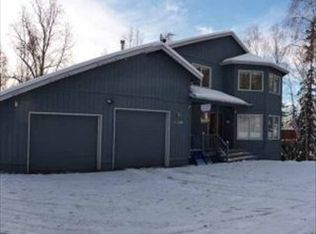
- $766,1004 bd2 ba2.7k sqft10247 Stewart Dr, Eagle River, AK 99577Off Market
- $--4 bd4 ba3.2k sqft10235 Stewart Dr, Eagle River, AK 99577Sold

- $1,471,0004 bd3 ba5.8k sqft21479 Lowland Ave, Eagle River, AK 99577Off Market
- $698,2003 bd3 ba2.5k sqft10251 Stewart Dr, Eagle River, AK 99577Off Market
- $706,4003 bd2 ba3.2k sqft10129 Raven Crest Cir, Eagle River, AK 99577Off Market
- $583,9003 bd3 ba2.6k sqft10012 Debbie Dr, EAGLE RIVER, AK 99577Off Market
- $90,400-- bd-- ba-- sqft10012 Debbie Dr, Eagle River, AK 99577Off Market
Nearby schools
GreatSchools rating
- 9/10Ravenwood Elementary SchoolGrades: PK-6Distance: 0.9 mi
- NAGruening Middle SchoolGrades: 6-8Distance: 2.3 mi
- 9/10Eagle River High SchoolGrades: 9-12Distance: 3.2 mi
Schools provided by the listing agent
- Elementary: Ravenwood
- Middle: Gruening
- High: Eagle River
Source: AKMLS. This data may not be complete. We recommend contacting the local school district to confirm school assignments for this home.
Sell for more on Zillow
Get a Zillow Showcase℠ listing at no additional cost and you could sell for .
$837,600
2% more
+$16,752
With Zillow Showcase(estimated)
$854,352
- Alaska
- Anchorage Borough
- Eagle River
- 99577
- 10243 Stewart Dr
Nearby cities
Nearby neighborhoods
Nearby zip codes
Other Eagle River Topics
