Some homes are trying way too hard. This one doesn't have to.
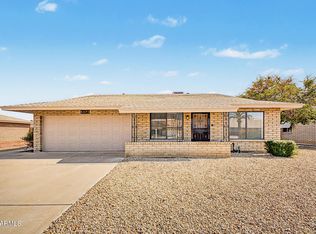
This beautifully updated 3-bedroom, 2-bath home combines comfort, style, and functionality with recent interior paint, a custom accent wall, new baseboards, classic brick accents, a 2-car garage, and landscaping that's thriving-not just surviving Arizona.
Step inside to an inviting floor plan featuring a neutral palette, window blinds, and a mix of tile and plush carpet in all the right places. The open great room is perfectly sized for movie marathons, football Saturdays, holiday gatherings, or pretending you'll finally become the person who hosts game night.
And then there's the kitchen, the undeniable MVP of the home. Loaded with solid surface countertops, rich wood cabinetry with crown molding, a mosaic tile backsplash, stainless steel appliances, pantry storage, and upgraded pendant and recessed lighting, it's ready for everything from a quick cup of coffee to your next attempt at becoming a celebrity chef.
The best part? Nothing feels like a project. No mental renovation spreadsheets. No "someday we'll update that." Just a move-in-ready home that lets you focus on living instead of making contractor appointments.
For sale
Price cut: $15K (7/24)
$399,900
10243 W TOWNLEY Avenue, Peoria, AZ 85345
3beds
1,578sqft
Single Family Residence
Built in 2016
5,445 Square Feet Lot
$-- Zestimate®
$253/sqft
$79/mo HOA
What's special
Inviting floor planClassic brick accentsRecent interior paintNew baseboardsMosaic tile backsplashNeutral paletteSolid surface countertops
- 188 days |
- 135 |
- 12 |
Zillow last checked:
Listing updated:
Listed by:
Jeremy Fierstein 480-620-7363,
Libertas Real Estate
Source: ARMLS,MLS#: 6984745
Facts & features
Interior
Bedrooms & bathrooms
- Bedrooms: 3
- Bathrooms: 2
- Full bathrooms: 2
Heating
- Electric
Cooling
- Central Air, Ceiling Fan(s)
Appliances
- Included: Washer, Refrigerator, Built-in Microwave, Dishwasher, Disposal, Electric Range
- Laundry: Inside
Features
- Non-laminate Counter, High Speed Internet, Double Vanity, Breakfast Bar, 9+ Flat Ceilings, No Interior Steps, Kitchen Island, Pantry, 3/4 Bath Master Bdrm
- Flooring: Carpet, Tile
- Windows: Solar Screens, Double Pane Windows, Vinyl Frame
- Has basement: No
- Has fireplace: No
Interior area
- Total structure area: 1,578
- Total interior livable area: 1,578 sqft
Video & virtual tour
Property
Parking
- Total spaces: 4
- Parking features: Attached, Garage Door Opener, Direct Access
- Attached garage spaces: 2
- Uncovered spaces: 2
Features
- Stories: 1
- Patio & porch: Covered, Patio
- Exterior features: Storage
- Spa features: None
- Fencing: Block
Lot
- Size: 5,445 Square Feet
- Features: Gravel/Stone Front, Gravel/Stone Back
Details
- Additional structures: Shed(s)
- Parcel number: 14287679
Construction
Type & style
- Home type: SingleFamily
- Architectural style: Ranch
- Property subtype: Single Family Residence
Materials
- Brick Veneer, Stucco, Wood Frame, Painted
- Roof: Tile
Condition
- Year built: 2016
Details
- Builder name: Garrett Walker
Utilities & green energy
- Sewer: Public Sewer
- Water: City Water
Community & HOA
Community
- Features: Playground, Biking/Walking Path
- Subdivision: 3 OLIVE PARK AMD
HOA
- Has HOA: Yes
- Services included: Maintenance Grounds, Street Maint
- HOA fee: $79 monthly
- HOA name: 3 Olive Park
- HOA phone: 480-422-0888
Location
- Region: Peoria
Financial & listing details
- Price per square foot: $253/sqft
- Tax assessed value: $332,800
- Annual tax amount: $1,486
- Date on market: 2/14/2026
- Cumulative days on market: 188 days
- Listing terms: Cash,Conventional,FHA,VA Loan
- Ownership: Fee Simple
Estimated market value
Not available
Estimated sales range
Not available
Not available
Price history
| Date | Event | Price |
|---|---|---|
| 7/24/2026 | Price change | $399,900-3.6%$253/sqft |
Source:  ARMLS #6984745 Report a problem ARMLS #6984745 Report a problem | ||
| 7/9/2026 | Price change | $414,900-1.1%$263/sqft |
Source: ARMLS #6984745 Report a problem | ||
| 6/19/2026 | Price change | $419,7000%$266/sqft |
Source: ARMLS #6984745 Report a problem | ||
| 5/6/2026 | Price change | $419,8000%$266/sqft |
Source: ARMLS #6984745 Report a problem | ||
| 2/26/2026 | Price change | $419,900-1.2%$266/sqft |
Source: ARMLS #6984745 Report a problem | ||
| 2/14/2026 | Listed for sale | $424,9000%$269/sqft |
Source: ARMLS #6984745 Report a problem | ||
| 10/12/2022 | Sold | $425,000+2.4%$269/sqft |
Source: Public Record Report a problem | ||
| 1/20/2022 | Sold | $415,000+47.3%$263/sqft |
Source: Public Record Report a problem | ||
| 1/2/2018 | Sold | $281,831$179/sqft |
Source: Public Record Report a problem | ||
Public tax history
| Year | Property taxes | Tax assessment |
|---|---|---|
| 2025 | $1,419 +2.8% | $33,280 -7% |
| 2024 | $1,381 -1.4% | $35,800 +111.5% |
| 2023 | $1,400 -2% | $16,929 -29.7% |
| 2022 | $1,429 -7.3% | $24,080 +2.9% |
| 2021 | $1,543 +3.3% | $23,410 +7.1% |
| 2020 | $1,494 -2.8% | $21,850 +5.6% |
| 2019 | $1,536 | $20,700 |
Find assessor info on the county website
Monthly payment
Est. payment
Payment breakdown
Explore the cost of this home by adjusting the details. Changes won't be saved.Climate risks
Neighborhood: 85345
Nearby schools
GreatSchools rating
- 4/10Country Meadows Elementary SchoolGrades: PK-8Distance: 1 mi
- 3/10Raymond S. Kellis High SchoolGrades: 7-12Distance: 1.9 mi
Schools provided by the listing agent
- Elementary: Country Meadows Elementary School
- Middle: Country Meadows Elementary School
- High: Raymond S. Kellis
- District: Peoria Unified School District
Source: ARMLS. This data may not be complete. We recommend contacting the local school district to confirm school assignments for this home.
- $228,700-- bd-- ba-- sqft10247 W Townley Ave, Peoria, AZ 85345Off Market

- $463,800-- bd3 ba2.7k sqft10247 W Townley Ave, Peoria, AZ 85345Off Market
- $31,200-- bd-- ba-- sqft10239 W Townley Ave, Peoria, AZ 85345Off Market
- $383,100-- bd2 ba1.5k sqft10239 W Townley Ave, Peoria, AZ 85345Off Market
- $31,2003 bd2 ba1.4k sqft10251 W Townley Ave, Peoria, AZ 85345Off Market
- $387,600-- bd2 ba1.5k sqft10251 W Townley Ave, Peoria, AZ 85345Off Market
- $31,2003 bd2 ba1.4k sqft10235 W Townley Ave, Peoria, AZ 85345Off Market
- $369,600-- bd2 ba1.4k sqft10235 W Townley Ave, Peoria, AZ 85345Off Market
A local agent can set up tours, give advice and negotiate with sellers.
Similar homes
- $365,0003 bd2 ba1.5k sqft9573 W PURDUE Avenue, Peoria, AZ 85345For Sale
 MLS ID #7062126, Sophia Harder, AZ Marketplace Realty. ARMLS
 - $415,0004 bd2 ba2k sqft10156 W GOLDEN Lane, Peoria, AZ 85345For Sale
 MLS ID #7038567, Cathy Hum, DeLex Realty. ARMLS
 - $--3 bd2 ba1.1k sqft10438 W Alice Ave, Peoria, AZ 85345Auction
 Auction.com 2
 - $450,0003 bd3 ba1.8k sqft8906 N 102ND Lane, Peoria, AZ 85345For Sale
 MLS ID #7063971, Mark Palacio, Citiea. ARMLS
 - $414,9903 bd2 ba1.7k sqft10436 W RUTH Avenue, Peoria, AZ 85345For SaleMLS ID #7062070, Lucia Escobedo, Century 21 Arizona Foothills. ARMLS
- $364,9003 bd2 ba1.7k sqft8574 N 110TH Avenue, Peoria, AZ 85345For SaleMLS ID #7067530, Randy D Delgado, West USA Realty. ARMLS
- $399,0003 bd2 ba1.3k sqft8585 N 108TH Drive, Peoria, AZ 85345For SaleMLS ID #7052157, Lenny Behie, Fathom Realty Elite. ARMLS
- $420,0005 bd3 ba2.1k sqft9304 W CAROL Avenue, Peoria, AZ 85345For SaleMLS ID #7069596, Edgar Correa Garate, A.Z. & Associates. ARMLS
- $365,0003 bd2 ba1.5k sqft10961 W LOMA Lane, Peoria, AZ 85345For SaleMLS ID #7066605, Chad Schleicher, COS Realty LLC. ARMLS
- $364,9003 bd2 ba1.4k sqft10943 W RUTH Avenue, Peoria, AZ 85345For SaleMLS ID #7049291, Richard Harless, AZ Flat Fee. ARMLS
- $369,0002 bd2 ba1.3k sqft10505 W ECHO Lane, Peoria, AZ 85345For SaleMLS ID #7060179, Karla Vasquez, Realty ONE Group. ARMLS
- $419,4903 bd2 ba1.2k sqft9857 W MISSION Lane, Peoria, AZ 85345New ConstructionARMLS
- $379,9004 bd2 ba1.6k sqft11167 W HARMONT Drive, Peoria, AZ 85345For SaleMLS ID #7050432, Erick Ortiz, Prestige Realty. ARMLS
- $428,4903 bd2 ba1.3k sqft9848 W MISSION Lane, Peoria, AZ 85345New ConstructionARMLS
- $460,0003 bd3 ba1.7k sqft9644 W Hatcher Road, Peoria, AZ 85345For SaleMLS ID #7059709, Miguel Galeano, SDF Realty, LLC. ARMLS
- $--2 bd2 ba943 sqft11212 W Barbara Ave, Peoria, AZ 85345AuctionAuction.com 2
- $379,5002 bd2 ba1.8k sqft9603 W PURDUE Avenue, Peoria, AZ 85345For SaleMLS ID #6994139, Stephanie P Vogel, HomeSmart. ARMLS
- $362,0003 bd2 ba1.6k sqft8271 N 112TH Avenue, Peoria, AZ 85345For SaleMLS ID #7040220, Tara Jones, Opendoor Brokerage, LLC. ARMLS
- $324,0002 bd2 ba1.5k sqft10350 W CARON Drive, Sun City, AZ 85351For SaleMLS ID #7065952, Lisa A Dixon, HomeSmart. ARMLS
- $364,9002 bd2 ba1.6k sqft9694 W PURDUE Avenue, Peoria, AZ 85345For SaleMLS ID #7020470, Patricia Ortega, eXp Realty. ARMLS
