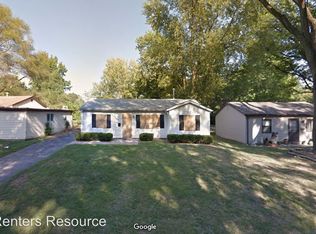
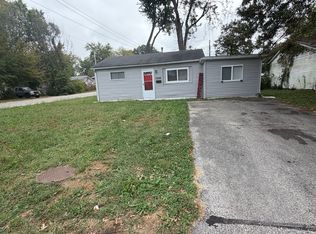
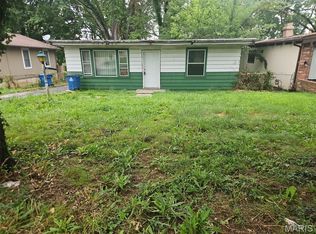
Bring your vision and renovation plans to this unique property offering a large backyard and an existing structure with a roof in place. The interior is in extremely rough condition and will require substantial renovation, reconstruction, or redevelopment. There are currently no interior walls or kitchen, and the property is being sold in its present condition.
This property may be an opportunity for an experienced investor, contractor, or buyer looking for a project with plenty of outdoor space and the potential to create something new. Buyer to conduct their own due diligence regarding condition, utilities, permits, and intended use. Property is being sold as-is.
Active
Listed by: TimberVine Group • April K Minner • 314-229-7944
Price cut: $6K (10/17)
$19,000
10244 Duke Dr, Saint Louis, MO 63136
2beds
827sqft
Single Family Residence
Built in 1953
6,499 Square Feet Lot
$-- Zestimate®
$23/sqft
$-- HOA
What's special
Large backyardPlenty of outdoor space
- 53 days
- 148
- 3
Zillow last checked:
Listing updated:
Listed by:
April K Minner 314-229-7944,
TimberVine Group
Source: MARIS,MLS#: 26060219 Originating MLS: St. Louis Association of REALTORS
Facts & features
Interior
Bedrooms & bathrooms
- Bedrooms: 2
- Bathrooms: 1
- Full bathrooms: 1
- Main level bathrooms: 1
- Main level bedrooms: 2
Heating
- Forced Air
Cooling
- Central Air
Features
- Has basement: No
- Has fireplace: No
Interior area
- Total structure area: 827
- Total interior livable area: 827 sqft
- Finished area above ground: 827
Property
Features
- Levels: One
Lot
- Size: 6,499 Square Feet
- Features: City Lot
Details
- Parcel number: 11F531085
- Special conditions: Listing As Is
Construction
Type & style
- Home type: SingleFamily
- Architectural style: Ranch
- Property subtype: Single Family Residence
Materials
- Other
Condition
- Year built: 1953
Utilities & green energy
- Electric: Ameren
- Sewer: Public Sewer
- Water: Public
- Utilities for property: None
Community & HOA
Community
- Subdivision: Castle Point Unit 2
HOA
- Has HOA: No
Location
- Region: Saint Louis
Financial & listing details
- Price per square foot: $23/sqft
- Tax assessed value: $16,600
- Annual tax amount: $326
- Date on market: 9/17/2026
- Cumulative days on market: 53 days
- Listing terms: 1031 Exchange,Cash
Estimated market value
Not available
Estimated sales range
Not available
$1,114/mo
Price history
| Date | Event | Price |
|---|---|---|
| 10/17/2026 | Price change | $19,000-24%$23/sqft |
Source:  MARIS #26060219 Report a problem | ||
| 9/17/2026 | Listed for sale | $25,000$30/sqft |
Source: MARIS #26060219 Report a problem | ||
| 8/26/2024 | Sold | -- |
Source: Public Record Report a problem | ||
| 4/28/2021 | Sold | -- |
Source: Public Record Report a problem | ||
| 3/6/2012 | Sold | -- |
Source: Public Record Report a problem | ||
| 6/21/2006 | Sold | -- |
Source: Public Record Report a problem | ||
Public tax history
| Year | Property taxes | Tax assessment |
|---|---|---|
| 2025 | $326 +16.6% | $3,160 +31.7% |
| 2024 | $279 +1.4% | $2,400 |
| 2023 | $276 -24.3% | $2,400 -7.3% |
| 2022 | $364 +0.4% | $2,590 |
| 2021 | $363 +26.5% | $2,590 +16.1% |
| 2020 | $287 -50.9% | $2,230 -49.7% |
| 2019 | $584 +57% | $4,430 +54.9% |
| 2018 | $372 | $2,860 |
| 2017 | $372 +1.1% | $2,860 -12% |
| 2016 | $368 -10.4% | $3,250 |
| 2015 | $410 | $3,250 -17.5% |
| 2014 | $410 -13.2% | $3,940 -15.5% |
| 2013 | $473 | $4,660 -28.6% |
| 2012 | -- | $6,530 |
| 2011 | -- | $6,530 -4.3% |
| 2010 | $696 +8.9% | $6,820 |
| 2009 | $639 -12.4% | $6,820 -7% |
| 2008 | $730 -1.3% | $7,330 |
| 2007 | $739 | $7,330 -2.3% |
| 2006 | $739 +2.6% | $7,500 |
| 2005 | $720 -3% | $7,500 -4.1% |
| 2003 | $742 +0.3% | $7,820 +6% |
| 2002 | $740 +59.8% | $7,380 |
| 2001 | $463 | $7,380 |
Find assessor info on the county website
Monthly payment
Est. payment
Payment breakdown
Explore the cost of this home by adjusting the details. Changes won't be saved.Climate risks
Neighborhood: 63136
Nearby schools
Schools provided by the listing agent
- Elementary: Lewis And Clark Elem.
- Middle: R. G. Central Middle
- High: Riverview Gardens Sr. High
Source: MARIS. This data may not be complete. We recommend contacting the local school district to confirm school assignments for this home.

Similar homes
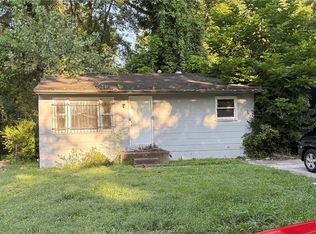
- $24,0002 bd1 ba720 sqft10235 Lord Dr, Saint Louis, MO 63136For Sale
 MLS ID #26006018, April K Minner, TimberVine Group. MARIS
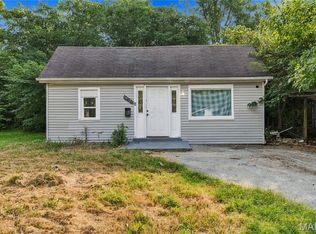
- $28,0002 bd1 ba1k sqft10320 Baron Dr, Saint Louis, MO 63136For Sale
 MLS ID #26059016, Jonathan Minerick, HomeCoin.com. MARIS
- $25,0003 bd1 ba888 sqft10042 Green Valley Dr, Saint Louis, MO 63136For Sale
 MLS ID #26055300, Andy M Boyd, Keller Williams Realty St. Louis. MARIS
- $20,0003 bd1 ba986 sqft7497 Rowles Ave, Saint Louis, MO 63135For Sale
 MLS ID #26030643, Michael A Zouglas, REO Xpress, LLC. MARIS
- $14,0002 bd1 ba896 sqft5654 Acme Ave, Saint Louis, MO 63136For SaleMLS ID #26052092, Latoya C Johnson, Worth Clark Realty. MARIS
- $18,9002 bd1 ba909 sqft4786 Wren Ave, Saint Louis, MO 63120For SaleMLS ID #26059165, Chris Burns, Landmark Realty Partners, LLC. MARIS
- $22,9002 bd1 ba966 sqft357 Adrian Dr, Saint Louis, MO 63137For SaleMLS ID #26023652, Edmilson Yaxcal, EXP Realty, LLC. MARIS
- $19,9002 bd1 ba1k sqft6213 Westerhoff Ave, Saint Louis, MO 63121For SaleMLS ID #26025219, Jeff T Schoonover, STL Homes. MARIS
- $17,0002 bd1 ba1.1k sqft4920 San Francisco Ave, Saint Louis, MO 63115For SaleMLS ID #26059664, Catherine A Pfeiffer, Vancil Brothers Realty. MARIS
- $25,0003 bd1 ba1.2k sqft5620 Hodiamont Ave, Saint Louis, MO 63136For SaleMLS ID #26035455, Nicholas J Huscroft, Chosen Realty, LLC. MARIS
- $17,0002 bd1 ba918 sqft4419 Farlin Ave, Saint Louis, MO 63115For SaleMLS ID #26035937, Kiana J Joyce, Coldwell Banker Realty - Gundaker. MARIS
- $20,0003 bd1 ba912 sqft10 Lee St, Cahokia, IL 62206For SaleMLS ID #26068193, Gary Seid, Keller Williams Marquee. MARIS
- $17,5002 bd1 ba666 sqft515 Lampert St, Alton, IL 62002For SaleMLS ID #26066053, Kelli K Angleton, Market Pro Realty, Inc. MARIS
- $21,9002 bd2 ba1k sqft5041 Terry Ave, Saint Louis, MO 63115For SaleMLS ID #26060020, Casey B Hall, Platinum Realty of St. Louis. MARIS
- $15,9002 bd1 ba1k sqft3502 Cora Ave, Saint Louis, MO 63115For SaleMLS ID #26054276, Steve LoPiccolo, American Realty Group. MARIS
- $17,5002 bd1 ba1.1k sqft851 N 79th St, East Saint Louis, IL 62203For SaleMLS ID #26064689, Jenny A Wisniewski, Landmark Realty. MARIS
- $22,9002 bd1 ba728 sqft2111 Crescent Ave, Saint Louis, MO 63121For SaleMLS ID #26057901, Jenny A Wisniewski, Landmark Realty. MARIS
