Skip main navigation
Off market
  • $963,700

    10244 Hannaway Dr, Colorado Springs, CO 80924

    5beds
    4,294sqft
    SingleFamily
    Built in 2019
    0.44 Acres Lot
    $963,700 Zestimate®
    $224/sqft
    $3,701 Estimated rent

    Home value

    $963,700

    $916,000 - $1.01M

    $3,701/mo

    Zestimate® history
    Loading
    Loading...

    Owner options

    List your home for rent

    $3,701/mo

    Rent Zestimate®

    Find your next renter with Zillow Rental Manager. Plus, with online applications, you can quickly screen prospective tenants – for free.

    Learn more

    $3,701/mo

    Rent Zestimate®

    Refinance and save

    $5,594/mo

    Est. payment

    Refinancing to a lower rate could help reduce your monthly payments and save thousands over the life of the loan.

    See today's rates

    $5,594/mo

    Est. payment

    Explore your selling options

    Work with a Zillow partner agent

    Leverage their expertise and Zillow's premium Showcase listings to get your home seen by more buyers.

    Get started

    List with your own agent

    Get your home in front of millions of buyers by listing it on Zillow.

    Learn how to do it

    Sell it yourself

    Take full control of how buyers see your home on Zillow by listing For Sale by Owner (FSBO).

    List your home

    What's special

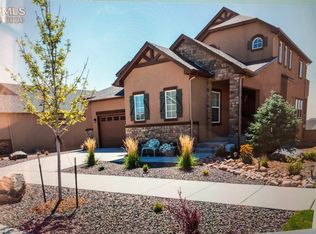
    The Rolls Royce of Wolf Ranch! Come see this extremely upgraded home with incredible Pikes Peak and mountain views, giant lot (19,112 SF) and professionally designed. Too many upgrades and special features to mention! All of the walls and ceilings have a custom drywall smooth finish, with sound insulation. 8-foot solid core interior doors and over sized trim package. Custom widow coverings (drapery, roller shades and shutters), wall paper and other designer features through out. Upgraded facets, cabinets, tile, quartz/granite, custom mirrors and toilets (Highline) in all bathrooms, Kohler Awaken hand shower to all bath/showers. Gourmet farm kitchen with upgraded white cabinets (with under-counter lighting), Premium Quartz Calacatta countertop and upgraded back splash. Kohler farm sink in kitchen with Tournant semi-pro faucet, 42 SubZero refrigerator and large barn door pantry with custom shelving. Spacious great room with stack stone 6000 series fireplace with custom mantle. Elegant master bedroom with custom designer drapery. Amazing master bathroom with frameless walk in shower, tile accents and custom mirrors. Master closet have recently upgraded. Custom wood stairs with carpet runner and painted stair risers. Incredible walk out basement (9 foot ceiling) with 3 bedrooms (including a junior master suite) and 2 bathrooms. Huge rec room custom stain colored floor, 2nd stack stone 6000 series fireplace and rough in for future wet bar. 3 car garage fully finished with knockdown texture, with hot and cold bib and Charleston style doors. Premium professional landscaping with fencing and custom lighting.21 additional extra can lights throughout the house, 7 dimmer switches, Whole house central vacuum system, includes Car Care Kit for Garage.Main floor laundry room, with cabinets upgraded to 42 cabinetsand sink. Covered (9x10) and expanded deck (8x25) with SunAir retractable awning. HOA dues include pool and clubhouse membership.

    This property is not currently displayed as for sale or rent on Zillow. This may be different from what's on other websites or public sources.

    Facts & features

    Interior

    Bedrooms & bathrooms
    • Bedrooms: 5
    • Bathrooms: 4
    • Full bathrooms: 1
    • 3/4 bathrooms: 3
    Heating
    • Forced air
    Features
    • Basement: Finished
    Interior area
    • Total interior livable area: 4,294 sqft

    Property

    Parking
    • Parking features: Garage - Attached
    Features
    • Exterior features: Stucco
    Lot
    • Size: 0.44 Acres
    Details
    • Parcel number: 6225416014

    Construction

    Type & style
    • Home type: SingleFamily
    Materials
    • Frame
    • Roof: Composition
    Condition
    • Year built: 2019

    Community & HOA

    HOA
    • Has HOA: Yes
    • HOA fee: $60 monthly
    Location
    • Region: Colorado Springs

    Financial & listing details

    • Price per square foot: $224/sqft
    • Tax assessed value: $860,347
    • Annual tax amount: $6,719

    Price history

    DateEventPrice
    11/18/2024Listing removed$925,000+0.5%$215/sqft
    Source: elevateMLS #1368160 Report a problem
    11/18/2023Listing removed--
    Source: elevateMLS #1368160 Report a problem
    11/18/2021Sold$920,400-0.5%$214/sqft
    Source: Public Record Report a problem
    10/1/2021Listed for sale$925,000+26.6%$215/sqft
    Source: elevateMLS #1368160 Report a problem
    11/18/2019Sold$730,400$170/sqft
    Source: Public Record Report a problem

    Public tax history

    YearProperty taxesTax assessment
    2024$6,719 +28.2%$57,640
    2023$5,242 -5.7%$57,640 +35.6%
    2022$5,562 $42,520 -2.8%
    2021-- $43,750 +140.5%
    2020$5,411 +124.6%$18,190
    2019$2,410 $18,190
    Find assessor info on the county website

    Neighborhood: Briargate

    Nearby schools

    GreatSchools rating
    Get a cash offer in 3 minutes
    Find out how much your home could sell for in as little as 3 minutes with a no-obligation cash offer.
    Estimated market value
    $963,700
    Get a cash offer in 3 minutes
    Find out how much your home could sell for in as little as 3 minutes with a no-obligation cash offer.
    Estimated market value
    $963,700