Skip main navigation
Sold
  • Price Unknown

    10244 Hillmont Ave, Baton Rouge, LA 70810

    3beds
    1,623sqft
    Single Family Residence, Residential
    Built in 2003
    8,712 Square Feet Lot
    $311,700 Zestimate®
    $--/sqft
    $2,276 Estimated rent

    Home value

    $311,700

    $293,000 - $330,000

    $2,276/mo

    Zestimate® history
    Loading
    Loading...

    Owner options

    List your home for rent

    $2,276/mo

    Rent Zestimate®

    Find your next renter with Zillow Rental Manager. Plus, with online applications, you can quickly screen prospective tenants – for free.

    Learn more

    $2,276/mo

    Rent Zestimate®

    Refinance and save

    $400/mo

    Est. payment

    Refinancing to a lower rate could help reduce your monthly payments and save thousands over the life of the loan.

    See today's rates

    $400/mo

    Est. payment

    Explore your selling options

    Work with a Zillow partner agent

    Leverage their expertise and Zillow's premium Showcase listings to get your home seen by more buyers.

    Get started

    List with your own agent

    Get your home in front of millions of buyers by listing it on Zillow.

    Learn how to do it

    Sell it yourself

    Take full control of how buyers see your home on Zillow by listing For Sale by Owner (FSBO).

    List your home

    What's special

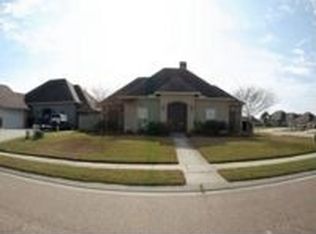
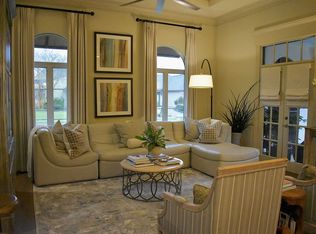
    Gorgeous 3BR/2BA home in desirable Springlake at Bluebonnet Highlands! Open, split floor plan with charming improvements throughout. Living room with two pathways to kitchen and dining area, stainless steel appliances and TONS of natural daylight here. Tall ceilings, gas fireplace and built-ins for display and storage. Primary bathroom suite with separate tub and shower and two walk-in closets. This home sits on a large corner lot and has tons of space for you to do with it what you wish! Patio space adjacent to garage-enclosed carport is perfect for entertaining or relaxing, whatever your preference. Separate storage room off of carport. Flood zone X and eligible for 100% financing. Close to restaurants, grocery stores, community pool and playground. Refrigerator can remain at the buyer's request. Clean, fresh and ready for you to add your personal touches, it's easy to fall in love.

    Zillow last checked:

    Listing updated:

    Listed by:

    Lindsey Brou,

    Keller Williams Realty Red Stick Partners

    Bought with:

    Kristen Lizana, 0995696171

    Keller Williams Realty-First Choice

    Source: ROAM MLS,MLS#: 2024018167MLS Logo

    Facts & features

    Interior

    Bedrooms & bathrooms
    • Bedrooms: 3
    • Bathrooms: 2
    • Full bathrooms: 2
    Primary bedroom
    • Features: Ceiling Fan(s), En Suite Bath
    • Level: First
    • Area: 240.47
    • Width: 13.9
    Bedroom 1
    • Level: First
    • Area: 120
    • Dimensions: 12 x 10
    Bedroom 2
    • Level: First
    • Area: 110
    • Dimensions: 11 x 10
    Primary bathroom
    • Features: 2 Closets or More, Separate Shower, Walk-In Closet(s)
    • Level: First
    • Area: 117.6
    • Dimensions: 12 x 9.8
    Bathroom 1
    • Level: First
    • Area: 43
    • Width: 5
    Dining room
    • Level: First
    • Area: 117.6
    Kitchen
    • Features: Tile Counters
    • Level: First
    • Area: 128.8
    Living room
    • Level: First
    • Area: 290.7
    • Length: 19
    Heating
    • Central
    Cooling
    • Central Air
    Appliances
    • Included: Electric Cooktop, Dishwasher, Range/Oven
    Features
    • Number of fireplaces: 1
    • Fireplace features: Gas Log
    Interior area
    • Total structure area: 2,256
    • Total interior livable area: 1,623 sqft

    Property

    Parking
    • Total spaces: 2
    • Parking features: 2 Cars Park, Attached, Carport, Covered
    • Has carport: Yes
    Features
    • Stories: 1
    Lot
    • Size: 8,712 sqft
    • Dimensions: 78 x 134 x 53 x 129
    Details
    • Parcel number: 01556843

    Construction

    Type & style
    • Home type: SingleFamily
    • Architectural style: Traditional
    • Property subtype: Single Family Residence, Residential
    Materials
    • Brick Siding, Fiber Cement
    • Foundation: Slab
    Condition
    • New construction: No
    • Year built: 2003

    Utilities & green energy

    • Gas: Entergy
    • Sewer: Public Sewer
    • Water: Public

    Community & neighborhood

    Location
    • Region: Baton Rouge
    • Subdivision: Springlake At Bluebonnet Highlands

    HOA & financial

    HOA
    • Has HOA: Yes
    • HOA fee: $400 annually
    • Services included: Accounting, Common Areas, Common Area Maintenance, Maint Subd Entry HOA, Pool HOA, Rec Facilities

    Other

    Other facts
    • Listing terms: Cash,Conventional,FHA,FMHA/Rural Dev,VA Loan

    Price history

    DateEventPrice
    11/8/2024Sold--
    Source: ROAM MLS #2024018167 Report a problem
    10/7/2024Price change$289,000-3.7%$178/sqft
    Source: ROAM MLS #2024018167 Report a problem
    9/30/2024Listed for sale$300,000+15.4%$185/sqft
    Source: ROAM MLS #2024018167 Report a problem
    12/1/2017Sold--
    Source: ROAM MLS #2017012268 Report a problem
    9/1/2017Price change$259,900-1.6%$160/sqft
    Source: eXp Realty #2017012268 Report a problem
    7/11/2017Price change$264,000-1.9%$163/sqft
    Source: Owner Report a problem
    7/2/2017Listed for sale$269,000$166/sqft
    Source: Owner Report a problem
    5/31/2005Sold--
    Source: Public Record Report a problem
    5/9/2003Sold--
    Source: Public Record Report a problem

    Public tax history

    YearProperty taxesTax assessment
    2025$2,446 +0.2%$28,030 +0.5%
    2024$2,441 +0.3%$27,895 +1%
    2023$2,434 +3.2%$27,610
    2022$2,359 +1.9%$27,610
    2021$2,315 +1%$27,610
    2020$2,293 -21.3%$27,610 +12.2%
    2019$2,915 +1.3%$24,610
    2018$2,878 +43.1%$24,610 +14.5%
    2017$2,010 +21.8%$21,500
    2016$1,651 +2.6%$21,500 +12.3%
    2015$1,609 +22.5%$19,150
    2014$1,314 $19,150
    2013$1,314 -38.6%$19,150
    2012$2,139 +8.9%$19,150 +10.1%
    2011$1,964 +1.1%$17,400
    2010$1,942 +78.7%$17,400
    2009$1,087 -0.6%$17,400
    2008$1,093 -0.5%$17,400
    2007$1,098 +11%$17,400 +7.7%
    2005$990 +3.6%$16,150
    2004$956 $16,150

    Find assessor info on the county website

    Neighborhood: Nicholson

    Nearby schools

    GreatSchools rating
    Schools provided by the listing agent
    • District: East Baton Rouge

    Source: ROAM MLS. This data may not be complete. We recommend contacting the local school district to confirm school assignments for this home.

    Get a cash offer in 3 minutes
    Find out how much your home could sell for in as little as 3 minutes with a no-obligation cash offer.
    Estimated market value
    $311,700
    Get a cash offer in 3 minutes
    Find out how much your home could sell for in as little as 3 minutes with a no-obligation cash offer.
    Estimated market value
    $311,700