Welcome to this bеаutіfully maintаinеd home on a corner сul-dе-sac lot, where pride of ownership truly shines! Featuring 3 spacious bedrooms, 2.5 baths, & a 2-car garage, this home offers comfort, style, & functionality all in one. Step inside to discover a bright, open floor plan with tile and hardwood floors throughout the first level, plus NEW carpet upstairs! The inviting living room flows seamlessly into the dining area and kitchen, complete with all appliances included! Upstairs, you’ll find generously sized bedrooms, including a primary suite with a large bathtub & walk-in closet. The home boasts a large, low-maintenance backyard- ideal for entertaining or simply relaxing outdoors. Community has a clubhouse, multiple pools, spa, exercise room, and more! Don’t miss this opportunity to own a stunning Yellowstone at Mountain's Edge home at a great value!
Active
$379,700
10244 Midnight Glow Ct, Las Vegas, NV 89178
3beds
1,256sqft
Single Family Residence
Built in 2006
3,049 Square Feet Lot
$-- Zestimate®
$302/sqft
$150/mo HOA
What's special
Large low-maintenance backyardGenerously sized bedroomsBright open floor planAll appliances includedWalk-in closetNew carpet upstairs
- 8 days
- 468
- 34
Likely to sell faster than
Zillow last checked:
Listing updated:
Listed by:
Lola Mayorga BS.0146840 702-798-8822,
Monopoly Realty & Mgmt Inc
Source: LVR,MLS#: 2812907 Originating MLS: Greater Las Vegas Association of Realtors Inc
Originating MLS: Greater Las Vegas Association of Realtors IncFacts & features
Interior
Bedrooms & bathrooms
- Bedrooms: 3
- Bathrooms: 3
- Full bathrooms: 2
- 1/2 bathrooms: 1
Primary bedroom
- Description: Ceiling Fan,Ceiling Light,Upstairs,Walk-In Closet(s)
- Dimensions: 12x11
Bedroom 2
- Description: Closet
- Dimensions: 10x10
Bedroom 3
- Description: Closet
- Dimensions: 10x10
Primary bathroom
- Description: Tub/Shower Combo
Kitchen
- Description: Granite Countertops,Lighting Recessed,Pantry
Living room
- Description: Front
- Dimensions: 13x13
Heating
- Central, Gas
Cooling
- Central Air, Electric
Appliances
- Included: Dryer, Dishwasher, Disposal, Gas Range, Refrigerator, Washer
- Laundry: Gas Dryer Hookup, Laundry Room, Upper Level
Features
- BathroomonMainLevel, Ceiling Fan(s), HalfBathonMainLevel
- Flooring: Carpet, Hardwood, Tile
- Windows: Double Pane Windows
- Has fireplace: No
Interior area
- Total structure area: 1,256
- Total interior livable area: 1,256 sqft
Video & virtual tour
Property
Parking
- Total spaces: 2
- Parking features: Attached, Garage, Garage Door Opener, Inside Entrance, Private
- Attached garage spaces: 2
Features
- Stories: 2
- Exterior features: Private Yard
- Pool features: Community
- Fencing: Block,Back Yard
Lot
- Size: 3,049 Square Feet
- Features: Corner Lot, Cul-De-Sac, Desert Landscaping, Landscaped, < 1/4 Acre
Details
- Parcel number: 17629710057
- Zoning description: Single Family
- Horse amenities: None
Construction
Type & style
- Home type: SingleFamily
- Architectural style: Two Story
- Property subtype: Single Family Residence
Materials
- Roof: Tile
Condition
- Resale
- Year built: 2006
Utilities & green energy
- Electric: Photovoltaics None
- Sewer: Public Sewer
- Water: Public
- Utilities for property: Underground Utilities
Green energy
- Energy efficient items: Windows
Community & HOA
Community
- Features: Pool
- Subdivision: POD 144 AT MOUNTAINS EDGE
HOA
- Has HOA: Yes
- Amenities included: Basketball Court, Clubhouse, Fitness Center, Playground, Park, Pool, Spa/Hot Tub
- Services included: Association Management, Maintenance Grounds, Recreation Facilities
- HOA fee: $105 monthly
- HOA name: Yellowstone HOA
- HOA phone: 702-263-0004
- Second HOA fee: $135 quarterly
Location
- Region: Las Vegas
Financial & listing details
- Price per square foot: $302/sqft
- Tax assessed value: $279,783
- Annual tax amount: $1,891
- Date on market: 8/28/2026
- Listing agreement: Exclusive Right To Sell
- Listing terms: Cash,Conventional,FHA,VA Loan
Estimated market value
Not available
Estimated sales range
Not available
Not available
Price history
| Date | Event | Price |
|---|---|---|
| 8/28/2026 | Listed for sale | $379,700-2%$302/sqft |
Source:  LVR #2812907 Report a problem LVR #2812907 Report a problem | ||
| 8/28/2026 | Listing removed | $387,500$309/sqft |
Source: LVR #2800265 Report a problem | ||
| 7/25/2026 | Listed for sale | $387,500+43.7%$309/sqft |
Source: LVR #2800265 Report a problem | ||
| 6/19/2026 | Listing removed | $2,100$2/sqft |
Source: Zillow Rentals Report a problem | ||
| 6/5/2026 | Listed for rent | $2,100+2.2%$2/sqft |
Source: Zillow Rentals Report a problem | ||
| 9/23/2022 | Listing removed | -- |
Source: Zillow Rental Manager Report a problem | ||
| 9/21/2022 | Price change | $2,055+8.4%$2/sqft |
Source: Zillow Rental Manager Report a problem | ||
| 8/29/2022 | Price change | $1,895-5%$2/sqft |
Source: Zillow Rental Manager Report a problem | ||
| 8/23/2022 | Listed for rent | $1,995+35.3%$2/sqft |
Source: Zillow Rental Manager Report a problem | ||
| 3/24/2021 | Listing removed | -- |
Source: Owner Report a problem | ||
| 9/1/2019 | Listing removed | $1,475$1/sqft |
Source: Owner Report a problem | ||
| 8/12/2019 | Listed for rent | $1,475+9.3%$1/sqft |
Source: Owner Report a problem | ||
| 10/12/2018 | Listing removed | $1,350$1/sqft |
Source: Owner Report a problem | ||
| 9/10/2018 | Listed for rent | $1,350$1/sqft |
Source: Owner Report a problem | ||
| 3/29/2006 | Sold | $269,749$215/sqft |
Source: Public Record Report a problem | ||
Public tax history
| Year | Property taxes | Tax assessment |
|---|---|---|
| 2026 | $1,894 +8% | $97,924 +1.1% |
| 2025 | $1,753 +8% | $96,836 +7% |
| 2024 | $1,624 +8% | $90,505 +11.8% |
| 2023 | $1,504 +8% | $80,922 +6.8% |
| 2022 | $1,393 +7.7% | $75,775 +2.1% |
| 2021 | $1,293 +6.7% | $74,217 +6.5% |
| 2020 | $1,211 +4.8% | $69,686 +8.5% |
| 2019 | $1,156 +6.9% | $64,214 |
| 2018 | $1,081 | $64,214 +0.7% |
| 2017 | $1,081 | $63,785 +19.6% |
| 2016 | $1,081 +0.3% | $53,315 +9.6% |
| 2015 | $1,078 +3.2% | $48,655 +40.8% |
| 2014 | $1,045 | $34,557 |
| 2013 | -- | $34,557 +1.6% |
| 2012 | -- | $34,025 -14% |
| 2011 | -- | $39,579 +3.4% |
| 2010 | -- | $38,269 -30.3% |
| 2009 | -- | $54,894 |
| 2008 | -- | $54,894 -35.3% |
| 2007 | -- | $84,869 |
Find assessor info on the county website
Monthly payment
Est. payment
Payment breakdown
Explore the cost of this home by adjusting the details. Changes won't be saved.Climate risks
Neighborhood: 89178
Nearby schools
Schools provided by the listing agent
- Elementary: Thompson, Tyrone,Thompson, Tyrone
- Middle: Gunderson, Barry & June
- High: Desert Oasis
Source: LVR. This data may not be complete. We recommend contacting the local school district to confirm school assignments for this home.
- $362,9003 bd2 ba1.2k sqft10236 Midnight Glow Ct, Las Vegas, NV 89178Off Market

- $399,9004 bd3 ba1.5k sqft10247 Lupine Meadow Dr, Las Vegas, NV 89178Sold

- $492,9004 bd2 ba1.5k sqft10247 Lupine Meadow Dr #0, Las Vegas, NV 89178Off Market

- $377,6003 bd3 ba1.3k sqft10239 Lupine Meadow Dr, Las Vegas, NV 89178Off Market
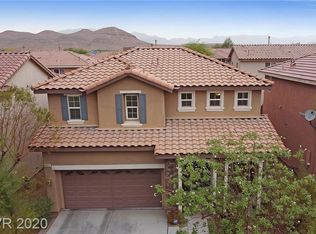
Similar homes
- $399,0003 bd3 ba1.5k sqft9719 Aleutian St, Las Vegas, NV 89178For Sale
 MLS ID #2808236, Ivy Vo, Simply Vegas. LVR
 - $434,9904 bd3 ba1.5k sqft8700 Gateway Glen Dr, Las Vegas, NV 89178For Sale
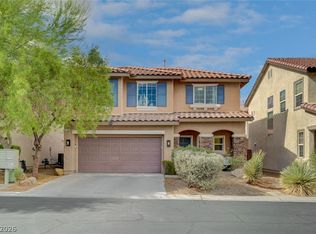 MLS ID #2809268, Jesus Montoya Esparza, City National Properties. LVR
 - $385,0002 bd2 ba1.5k sqft9354 Hosner St, Las Vegas, NV 89178For Sale
 MLS ID #2801594, Brendan Swanson, Keller Williams VIP. LVR
 - $360,0003 bd3 ba1.5k sqft8710 Horizon Wind Ave Unit 103, Las Vegas, NV 89178For Sale
 MLS ID #2807520, Brad Snyder, Simply Vegas. LVR
