Skip main navigation
Sold for $380,000
  • $380,000

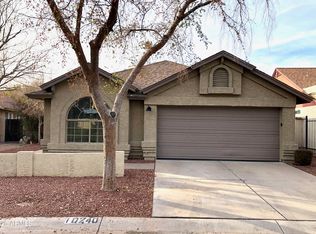
    10244 N 65TH Lane, Glendale, AZ 85302

    3beds
    1,353sqft
    Single Family Residence
    Built in 1985
    5,711 Square Feet Lot
    $379,800 Zestimate®
    $281/sqft
    $1,849 Estimated rent

    Home value

    $379,800

    $349,000 - $414,000

    $1,849/mo

    Zestimate® history
    Loading
    Loading...

    Owner options

    List your home for rent

    $1,849/mo

    Rent Zestimate®

    Find your next renter with Zillow Rental Manager. Plus, with online applications, you can quickly screen prospective tenants – for free.

    Learn more

    $1,849/mo

    Rent Zestimate®

    Refinance and save

    $2,268/mo

    Est. payment

    Refinancing to a lower rate could help reduce your monthly payments and save thousands over the life of the loan.

    See today's rates

    $2,268/mo

    Est. payment

    Explore your selling options

    Work with a Zillow partner agent

    Leverage their expertise and Zillow's premium Showcase listings to get your home seen by more buyers.

    Get started

    List with your own agent

    Get your home in front of millions of buyers by listing it on Zillow.

    Learn how to do it

    Sell it yourself

    Take full control of how buyers see your home on Zillow by listing For Sale by Owner (FSBO).

    List your home

    What's special

    New ceiling fans throughoutBlinds installedNew interior doorsWood shuttersSolid wood kitchen cabinetsAll new appliances
    This Beautiful 3 Bedroom Corner Lot Home in a Gated Community has had Many Very Recent Upgrades. All New Milgard Luna Dual Pane Windows , & Wood Shutters,, Blinds Installed also. Solid Wood Kitchen Cabinets & Shutters,. *Kitchen Quartz Countertops & back Splash* All New Appliances, Faucets & Kitchen Stainless steel Square Undermount sink. Bathrooms all Newly Updated with Solid wood Vanities & Countertops. Full Tile Shower W. Glass sliding Door. New Interior Doors, Front & back Doors and New Security Doors Front & Back. Full Tile Backsplashes,. New Shingle Roof Installed 2021. New Ceiling Fans throughout, Recessed Lighting, in Kitchen & Living Room . Living Room Entertainment section Installed also.. Fresh Paint Inside & Out. **HURRY ON THIS ONE**

    Zillow last checked:

    Listing updated:

    Listed by:

    Thomas C Paris 602-359-9595,

    West USA Realty

    Bought with:

    Desislava Velinova, SA654911000

    Prestige Realty

    Source: ARMLS,MLS#: 6972516MLS Logo

    Facts & features

    Interior

    Bedrooms & bathrooms
    • Bedrooms: 3
    • Bathrooms: 2
    • Full bathrooms: 2
    Primary bedroom
    • Level: Main
    • Area: 156
    • Dimensions: 13.00 x 12.00
    Bedroom 2
    • Level: Main
    • Area: 110
    • Dimensions: 11.00 x 10.00
    Bedroom 3
    • Level: Main
    • Area: 99
    • Dimensions: 11.00 x 9.00
    Breakfast room
    • Level: Main
    • Area: 60
    • Dimensions: 10.00 x 6.00
    Dining room
    • Level: Main
    • Area: 100
    • Dimensions: 10.00 x 10.00
    Kitchen
    • Level: Main
    • Area: 48
    • Dimensions: 8.00 x 6.00
    Living room
    • Level: Main
    • Area: 240
    • Dimensions: 16.00 x 15.00
    Heating
    • Electric
    Cooling
    • Central Air, Ceiling Fan(s)
    Appliances
    • Included: Refrigerator
    • Laundry: In Garage
    Features
    • Quartz Countertops, Eat-in Kitchen, No Interior Steps, Vaulted Ceiling(s), Full Bth Master Bdrm
    • Flooring: Tile
    • Windows: Double Pane Windows, ENERGY STAR Qualified Windows
    • Has basement: No
    • Has fireplace: No
    Interior area
    • Total structure area: 1,353
    • Total interior livable area: 1,353 sqft

    Property

    Parking
    • Total spaces: 4
    • Parking features: Garage Door Opener
    • Garage spaces: 2
    • Uncovered spaces: 2
    Features
    • Stories: 1
    • Patio & porch: Covered
    • Spa features: None
    • Fencing: Block
    Lot
    • Size: 5,711 Square Feet
    • Features: Borders Common Area, East/West Exposure, Corner Lot, Desert Back, Desert Front, Gravel/Stone Front, Gravel/Stone Back
    Details
    • Parcel number: 14349558
    • Special conditions: Owner Occupancy Req

    Construction

    Type & style
    • Home type: SingleFamily
    • Architectural style: Ranch
    • Property subtype: Single Family Residence
    Materials
    • Stucco, Wood Frame, Painted
    • Roof: Composition
    Condition
    • Year built: 1985
    Details
    • Builder name: HOOKER BARNES

    Utilities & green energy

    • Electric: 220 Volts in Kitchen
    • Sewer: Public Sewer
    • Water: City Water

    Community & HOA

    Community
    • Features: Gated
    • Subdivision: CHAPARRAL RANCH PATIO HOMES 2
    HOA
    • Has HOA: Yes
    • Services included: Maintenance Grounds, Street Maint
    • HOA fee: $75 monthly
    • HOA name: Chaparral Ranch 2
    • HOA phone: 602-277-4418
    Location
    • Region: Glendale

    Financial & listing details

    • Price per square foot: $281/sqft
    • Tax assessed value: $285,800
    • Annual tax amount: $998
    • Date on market: 1/22/2026
    • Cumulative days on market: 62 days
    • Listing terms: Cash,Conventional,FHA,VA Loan
    • Ownership: Fee Simple
    • Electric utility on property: Yes

    Price history

    DateEventPrice
    4/2/2026Sold$380,000-2.6%$281/sqft
    Source: ARMLS #6972516 Report a problem
    3/26/2026Pending sale$390,000$288/sqft
    Source: ARMLS #6972516 Report a problem
    2/27/2026Price change$390,000-2.3%$288/sqft
    Source: ARMLS #6972516 Report a problem
    1/23/2026Listed for sale$399,000-4.8%$295/sqft
    Source: ARMLS #6972516 Report a problem
    10/15/2025Listing removed$419,000$310/sqft
    Source: ARMLS #6864204 Report a problem
    9/15/2025Price change$419,000-2.3%$310/sqft
    Source: ARMLS #6864204 Report a problem
    5/9/2025Listed for sale$429,000+268.2%$317/sqft
    Source: ARMLS #6864204 Report a problem
    10/15/2002Sold$116,500+28.4%$86/sqft
    Source: ARMLS #1862023 Report a problem
    7/31/2002Sold$90,701$67/sqft
    Source: Public Record Report a problem

    Public tax history

    YearProperty taxesTax assessment
    2025$979 +2.4%$28,580 -8.7%
    2024$956 -1.7%$31,320 +223.7%
    2023$972 -0.8%$9,676 -48.7%
    2022$980 -5.8%$18,850 +9.7%
    2021$1,041 +2.7%$17,180 +7.5%
    2020$1,013 +2.2%$15,980 +11.2%
    2019$991 $14,370 +9.9%
    2018$991 -0.3%$13,070 +12.1%
    2017$994 +7.9%$11,660 +19.6%
    2016$922 +6.2%$9,750 +15.9%
    2015$868 $8,410 +22.6%
    2014-- $6,860 +21%
    2013-- $5,670 -4.2%
    2012-- $5,920 -23.7%
    2011-- $7,760 -21.7%
    2010-- $9,910 -36.7%
    2009-- $15,650 -8.2%
    2008-- $17,050 +20.9%
    2007-- $14,100 +46.1%
    2006-- $9,650
    2005-- $9,650 +13.5%
    2004-- $8,500
    2003-- $8,500 +13.3%
    2002-- $7,500
    Find assessor info on the county website

    Neighborhood: Chaparral Ranch

    Nearby schools

    GreatSchools rating
    Schools provided by the listing agent
    • Elementary: Sahuaro Ranch Elementary School
    • Middle: Sahuaro Ranch Elementary School
    • High: Ironwood High School
    • District: Peoria Unified School District

    Source: ARMLS. This data may not be complete. We recommend contacting the local school district to confirm school assignments for this home.

    Get a cash offer in 3 minutes
    Find out how much your home could sell for in as little as 3 minutes with a no-obligation cash offer.
    Estimated market value
    $379,800
    Get a cash offer in 3 minutes
    Find out how much your home could sell for in as little as 3 minutes with a no-obligation cash offer.
    Estimated market value
    $379,800