Welcome to your dream home, nestled in one of Belville's most coveted communities where country charm and amenities of nearby Downtown Wilmington meet the living space today's buyer's command. This bright and airy home boasts 4 bedrooms and 2 baths, offering ample space for everyday living or hosting guests. Spacious living room, dining room and breakfast nook. The chef in the home will love the space for culinary creations. Imagine meals spent or social gatherings in the inviting sunroom, bridging the gap between indoor comfort and outdoor beauty. The warm and sunlit sunroom also adds a touch of coziness perfect for lazy weekend mornings or relaxing evenings. Another standout feature of this property is its separate apartment above the detached garage. This additional 568 sqft living space, complete with one bedroom and one bathroom, kitchen and living room space, presents an excellent opportunity for rental income, multigenerational living, or a private guest suite. Step outside and immerse yourself in the generous lot size perfect for outdoor enthusiasts and gardeners alike. The expansive yard lined with mature landscaping provides endless possibilities for entertaining or simply enjoying the fresh air. Three garages, including a double bay wired workshop for all your parking and storage needs. This home is a must see!
Sold for $485,000
$485,000
10244 N Olde Towne Wynd SE, Belville, NC 28451
4beds
2,608sqft
Single Family Residence
Built in 1985
0.46 Acres Lot
$500,400 Zestimate®
$186/sqft
$2,437 Estimated rent
Home value
$500,400
$475,000 - $525,000
$2,437/mo
Zestimate® history
Owner options
List your home for rent
$2,437/mo
Rent Zestimate®
Find your next renter with Zillow Rental Manager. Plus, with online applications, you can quickly screen prospective tenants – for free.
$2,437/mo
Rent Zestimate®
Refinance and save
$2,857/mo
Est. payment
Refinancing to a lower rate could help reduce your monthly payments and save thousands over the life of the loan.
$2,857/mo
Est. payment
Explore your selling options
Work with a Zillow partner agent
Leverage their expertise and Zillow's premium Showcase listings to get your home seen by more buyers.
Get startedList with your own agent
Get your home in front of millions of buyers by listing it on Zillow.
Learn how to do itSell it yourself
Take full control of how buyers see your home on Zillow by listing For Sale by Owner (FSBO).
List your homeWhat's special
Zillow last checked:
Listing updated:
Listed by:
Taylor M Greene 910-378-9549,
Century 21 Coastal Advantage
Bought with:
Rose J Glinski, 258484
Redfin Corporation
Source: Hive MLS,MLS#: 100456726 Originating MLS: Jacksonville Board of Realtors
Originating MLS: Jacksonville Board of RealtorsFacts & features
Interior
Bedrooms & bathrooms
- Bedrooms: 4
- Bathrooms: 2
- Full bathrooms: 2
Rooms
- Room types: Master Bedroom, Bedroom 1, Bedroom 2, Bedroom 3, Kitchen, Living Room, Breakfast Nook, Dining Room, Laundry, Sunroom, Other
Primary bedroom
- Level: Second
- Dimensions: 22 x 11
Bedroom 1
- Level: Second
- Dimensions: 18 x 12
Bedroom 2
- Level: First
- Dimensions: 11 x 9
Bedroom 3
- Level: First
- Dimensions: 12 x 11
Breakfast nook
- Level: First
- Dimensions: 14 x 10
Dining room
- Level: First
- Dimensions: 12 x 10
Kitchen
- Level: First
- Dimensions: 14 x 10
Laundry
- Level: First
- Dimensions: 14 x 9
Living room
- Level: First
- Dimensions: 26 x 16
Other
- Description: 1 bedroom apt above detached garage
- Dimensions: 24 x 23
Sunroom
- Level: First
- Dimensions: 15 x 10
Heating
- Heat Pump, Electric
Cooling
- Central Air
Appliances
- Included: Vented Exhaust Fan, Electric Oven, Disposal, Dishwasher
- Laundry: Laundry Room
Features
- Walk-in Closet(s), Mud Room, 2nd Kitchen, Apt/Suite, Ceiling Fan(s), Walk-in Shower, Walk-In Closet(s), Workshop
- Flooring: Laminate, Slate, Tile, Wood
- Basement: None
- Attic: Pull Down Stairs
Interior area
- Total structure area: 2,040
- Total interior livable area: 2,608 sqft
Property
Parking
- Total spaces: 4
- Parking features: Attached, Detached, Off Street, On Site, Paved
- Has attached garage: Yes
Features
- Levels: Two
- Stories: 2
- Patio & porch: Covered, Porch, Screened
- Exterior features: None
- Pool features: None
- Fencing: Wood
Lot
- Size: 0.46 Acres
Details
- Additional structures: Storage
- Parcel number: 310719604589
- Zoning: R-10
- Special conditions: Standard
Construction
Type & style
- Home type: SingleFamily
- Property subtype: Single Family Residence
Materials
- Wood Siding
- Foundation: Crawl Space
- Roof: Shingle
Condition
- New construction: No
- Year built: 1985
Utilities & green energy
- Sewer: Public Sewer
- Water: Public
- Utilities for property: Sewer Available, Water Available
Green energy
- Green verification: None
Community & HOA
Community
- Security: Smoke Detector(s)
- Subdivision: Olde Towne
HOA
- Has HOA: No
- Amenities included: None
Location
- Region: Leland
Financial & listing details
- Price per square foot: $186/sqft
- Tax assessed value: $332,140
- Date on market: 10/13/2025
- Cumulative days on market: 4 days
- Listing agreement: Exclusive Right To Sell
- Listing terms: Cash,Conventional,FHA,USDA Loan,VA Loan
- Road surface type: Paved
Price history
| Date | Event | Price |
|---|---|---|
| 8/22/2024 | Sold | $485,000-0.8%$186/sqft |
Source:  Hive MLS #100456726 Report a problem Hive MLS #100456726 Report a problem | ||
| 7/22/2024 | Contingent | $489,000$188/sqft |
Source: Hive MLS #100456726 Report a problem | ||
| 7/19/2024 | Listed for sale | $489,000+62.5%$188/sqft |
Source: Hive MLS #100456726 Report a problem | ||
| 9/26/2019 | Sold | $301,000$115/sqft |
Source: Hive MLS #100179918 Report a problem | ||
Public tax history
Tax history is unavailable.
Neighborhood: 28451
Nearby homes
- $454,8004 bd2 ba2.1k sqft10244 N Olde Towne Wynd SE, Leland, NC 28451Off Market
- $354,0003 bd3 ba2.2k sqft10232 N Olde Towne Wynd, Belville, NC 28451Off Market
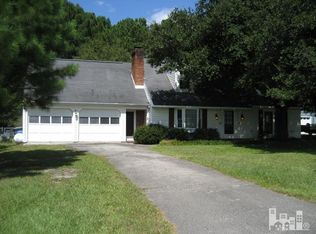
- $265,6003 bd2 ba1.6k sqft10258 N Olde Towne Wynd, Belville, NC 28451Off Market
- $152,9303 bd2 ba1.6k sqft10258 N Olde Towne Wynd SE, Leland, NC 28451Off Market
- $485,0004 bd2 ba2.5k sqft10244 N Olde Towne Wynd, Belville, NC 28451Sold
- $335,0004 bd2 ba1.7k sqft718 Seathwaite Ln SE, Leland, NC 28451Sold
- $366,9003 bd2 ba1.4k sqft712 Seathwaite Ln SE, Leland, NC 28451Off Market
- $397,6003 bd2 ba1.6k sqft724 Seathwaite Ln SE, Leland, NC 28451Off Market
Nearby schools
GreatSchools rating
- 5/10Belville ElementaryGrades: PK-5Distance: 0.5 mi
- 3/10Leland MiddleGrades: 6-8Distance: 3.1 mi
- 4/10North Brunswick HighGrades: 9-12Distance: 2.9 mi
Schools provided by the listing agent
- Elementary: Belville
- Middle: Leland
- High: North Brunswick
Source: Hive MLS. This data may not be complete. We recommend contacting the local school district to confirm school assignments for this home.
Get a cash offer in 3 minutes
Find out how much your home could sell for in as little as 3 minutes with a no-obligation cash offer.
Estimated market value
$500,400
Get a cash offer in 3 minutes
Find out how much your home could sell for in as little as 3 minutes with a no-obligation cash offer.
Estimated market value
$500,400
- North Carolina
- Brunswick County
- Belville
- 28451
- 10244 N Olde Towne Wynd SE
Nearby cities
Nearby zip codes
Other Belville Topics
