Skip main navigation
Sold
Street View
  • Listed by: RE/MAX Northwest • Ryan Patrick
    Bought with: Skyline Properties, Inc.
    $850,000

    10244 NE 138th Place #B1, Kirkland, WA 98034

    3beds
    1,911sqft
    Townhouse, Single Family Residence
    Built in 1989
    1.75 Acres Lot
    $831,300 Zestimate®
    $445/sqft
    $4,010 Estimated rent

    Home value

    $831,300

    $765,000 - $906,000

    $4,010/mo

    Zestimate® history
    Loading
    Loading...

    Owner options

    List your home for rent

    $4,010/mo

    Rent Zestimate®

    Find your next renter with Zillow Rental Manager. Plus, with online applications, you can quickly screen prospective tenants – for free.

    Learn more

    $4,010/mo

    Rent Zestimate®

    Refinance and save

    $5,853/mo

    Est. payment

    Refinancing to a lower rate could help reduce your monthly payments and save thousands over the life of the loan.

    See today's rates

    $5,853/mo

    Est. payment

    Explore your selling options

    Work with a Zillow partner agent

    Leverage their expertise and Zillow's premium Showcase listings to get your home seen by more buyers.

    Get started

    List with your own agent

    Get your home in front of millions of buyers by listing it on Zillow.

    Learn how to do it

    Sell it yourself

    Take full control of how buyers see your home on Zillow by listing For Sale by Owner (FSBO).

    List your home

    What's special

    Gas fireplaceUnder-mount sinksMain floor primary suiteEnsuite bathNew water heaterUpdated appliancesVaulted ceilings
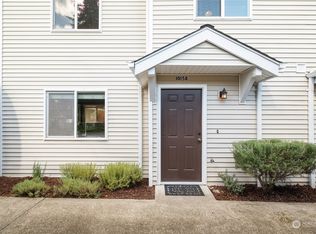
    Updated and move-in ready, one of the best values in Juanita. Lovely landscaping leads to the private entryway. The kitchen features a bright breakfast nook & updated appliances, & new water heater. All new quartz counters, under-mount sinks & faucets throughout the home. Entertain in the stunning living room with vaulted ceilings, a gas fireplace, a sliding door to the backyard & a handy kitchen pass through to the dining area & separate guest half bath. Enjoy the main floor primary suite w/ensuite bath & 8 jet rainfall shower panel. Head upstairs to all new carpet & balcony office/craft alcove, 2 large bedrooms, full bath separated by a den/flex space. Complete w/attached 2-car garage, HOA dues cover landscaping, water, sewer & garbage.

    Zillow last checked:

    Listing updated:

    Listed by:

    Ryan Patrick,

    RE/MAX Northwest,

    Annie Han,

    RE/MAX Northwest

    Bought with:

    Shelley Banoo, 130145

    Skyline Properties, Inc.

    Source: NWMLS as distributed by MLS GRID,MLS#: 2356381MLS Logo

    Facts & features

    Interior

    Bedrooms & bathrooms
    • Bedrooms: 3
    • Bathrooms: 3
    • Full bathrooms: 2
    • 1/2 bathrooms: 1
    • Main level bathrooms: 2
    • Main level bedrooms: 1
    Primary bedroom
    • Level: Main
    Bathroom full
    • Level: Main
    Other
    • Level: Main
    Dining room
    • Level: Main
    Entry hall
    • Level: Main
    Family room
    • Level: Main
    Kitchen with eating space
    • Level: Main
    Utility room
    • Level: Main
    Heating
    • Fireplace, Wall Unit(s), Electric
    Cooling
    • Wall Unit(s)
    Appliances
    • Included: Dishwasher(s), Dryer(s), Microwave(s), Refrigerator(s), Stove(s)/Range(s), Washer(s), Water Heater: Electric, Water Heater Location: Laundry Room
    Features
    • Bath Off Primary, Ceiling Fan(s), Dining Room, Loft
    • Flooring: Ceramic Tile, Vinyl Plank, Carpet
    • Windows: Double Pane/Storm Window
    • Basement: None
    • Number of fireplaces: 1
    • Fireplace features: Gas, Main Level: 1, Fireplace
    Interior area
    • Total structure area: 1,911
    • Total interior livable area: 1,911 sqft

    Property

    Parking
    • Total spaces: 2
    • Parking features: Attached Garage
    • Attached garage spaces: 2
    Features
    • Levels: Multi/Split
    • Entry location: Main
    • Patio & porch: Bath Off Primary, Ceiling Fan(s), Double Pane/Storm Window, Dining Room, Fireplace, Loft, Vaulted Ceiling(s), Water Heater
    • Has view: Yes
    • View description: Territorial
    Lot
    • Size: 1.75 Acres
    • Features: Dead End Street, Paved, Sidewalk, Deck, Fenced-Partially, Gas Available, High Speed Internet, Patio
    • Topography: Level
    Details
    • Parcel number: 1516300040
    • Special conditions: Standard

    Construction

    Type & style
    • Home type: Townhouse
    • Architectural style: Townhouse
    • Property subtype: Townhouse, Single Family Residence
    Materials
    • Metal/Vinyl
    • Foundation: Poured Concrete
    • Roof: Composition
    Condition
    • Very Good
    • Year built: 1989

    Utilities & green energy

    • Electric: Company: PSE
    • Sewer: Sewer Connected, Company: HOA
    • Water: Public, Company: HOA

    Community & HOA

    Community
    • Features: CCRs
    • Subdivision: Kirkland
    HOA
    • Services included: Common Area Maintenance, Maintenance Grounds, Road Maintenance, Sewer, Snow Removal, Water
    • HOA fee: $688 monthly
    • HOA phone: 425-485-1800
    Location
    • Region: Kirkland

    Financial & listing details

    • Price per square foot: $445/sqft
    • Annual tax amount: $6,415
    • Date on market: 6/15/2025
    • Cumulative days on market: 402 days
    • Listing terms: Conventional,VA Loan
    • Inclusions: Dishwasher(s), Dryer(s), Microwave(s), Refrigerator(s), Stove(s)/Range(s), Washer(s)

    Price history

    DateEventPrice
    10/22/2025Sold$850,000-3.4%$445/sqft
    Source: NWMLS as distributed by MLS GRID #2356381 Report a problem
    9/25/2025Pending sale$879,950$460/sqft
    Source: NWMLS as distributed by MLS GRID #2356381 Report a problem
    8/8/2025Price change$879,950-2.2%$460/sqft
    Source: NWMLS as distributed by MLS GRID #2356498 Report a problem
    6/25/2025Price change$899,950-1.6%$471/sqft
    Source: NWMLS as distributed by MLS GRID #2356498 Report a problem
    6/11/2025Price change$914,950-0.5%$479/sqft
    Source: NWMLS as distributed by MLS GRID #2356498 Report a problem
    5/16/2025Price change$919,950-1.1%$481/sqft
    Source: NWMLS as distributed by MLS GRID #2356498 Report a problem
    4/22/2025Listed for sale$929,950$487/sqft
    Source: NWMLS as distributed by MLS GRID #2356381 Report a problem
    4/14/2025Pending sale$929,950$487/sqft
    Source: NWMLS as distributed by MLS GRID #2356498 Report a problem
    4/10/2025Listed for sale$929,950+117.8%$487/sqft
    Source: NWMLS as distributed by MLS GRID #2356498 Report a problem
    7/29/2016Sold$427,000$223/sqft
    Source: NWMLS as distributed by MLS GRID #947066 Report a problem

    Public tax history

    Tax history is unavailable.

    Neighborhood: North Juanita

    Nearby schools

    GreatSchools rating
    Schools provided by the listing agent
    • Elementary: Keller Elem
    • Middle: Kamiakin Middle
    • High: Juanita High

    Source: NWMLS as distributed by MLS GRID. This data may not be complete. We recommend contacting the local school district to confirm school assignments for this home.

    Get a cash offer in 3 minutes
    Find out how much your home could sell for in as little as 3 minutes with a no-obligation cash offer.
    Estimated market value
    $831,300
    Get a cash offer in 3 minutes
    Find out how much your home could sell for in as little as 3 minutes with a no-obligation cash offer.
    Estimated market value
    $831,300