Down the prettiest country lane on the island you'll find this stunning custom-built home with panoramic Olympic Mountain views. Inspired by Frank Lloyd Wright’s Prairie style, this architectural gem nestles into its 5-acre hillside setting to reflect and pay homage to its natural surroundings. The open great room boasts soaring ceilings, a dramatic bluestone fireplace and a wall of windows frames the sweeping views. Interior finishes complement the design aesthetic featuring walnut floors and VG fir doors, trim, built-ins. 3 beds/3 baths plus an office and main level den or guest room. 3-car 960 sq ft heated garage. Lushly landscaped grounds and fenced veg garden. Easy access to trails, South Beach, and Fort Ward. Impeccable island living.
Sold
Listed by: Windermere RE Bainbridge • Jennifer Pells
Bought with: Windermere RE West Sound Inc.
$2,315,000
10244 NE Darden Lane, Bainbridge Island, WA 98110
3beds
2,950sqft
Single Family Residence
Built in 2003
5 Acres Lot
$2,371,400 Zestimate®
$785/sqft
$5,885 Estimated rent
Home value
$2,371,400
$2.21M - $2.56M
$5,885/mo
Zestimate® history
Owner options
List your home for rent
$5,885/mo
Rent Zestimate®
Find your next renter with Zillow Rental Manager. Plus, with online applications, you can quickly screen prospective tenants – for free.
$5,885/mo
Rent Zestimate®
Refinance and save
$13,884/mo
Est. payment
Refinancing to a lower rate could help reduce your monthly payments and save thousands over the life of the loan.
$13,884/mo
Est. payment
Explore your selling options
Work with a Zillow partner agent
Leverage their expertise and Zillow's premium Showcase listings to get your home seen by more buyers.
Get startedList with your own agent
Get your home in front of millions of buyers by listing it on Zillow.
Learn how to do itSell it yourself
Take full control of how buyers see your home on Zillow by listing For Sale by Owner (FSBO).
List your homeWhat's special
Zillow last checked:
Listing updated:
Listed by:
Jennifer Pells,
Windermere RE Bainbridge
Bought with:
Andrea Mann, 22023216
Windermere RE West Sound Inc.
Source: NWMLS as distributed by MLS GRID,MLS#: 2241239
Facts & features
Interior
Bedrooms & bathrooms
- Bedrooms: 3
- Bathrooms: 3
- Full bathrooms: 3
- Main level bathrooms: 1
Primary bedroom
- Level: Second
Bedroom
- Level: Second
Bedroom
- Level: Second
Bathroom full
- Level: Second
Bathroom full
- Level: Second
Bathroom full
- Level: Main
Den office
- Level: Main
Dining room
- Level: Main
Entry hall
- Level: Main
Family room
- Level: Main
Great room
- Level: Main
Kitchen with eating space
- Level: Main
Utility room
- Level: Main
Heating
- Fireplace, Forced Air, Heat Pump, Electric
Cooling
- Forced Air, Heat Pump
Appliances
- Included: Dishwashers_, Dryer(s), Refrigerators_, StovesRanges_, Washer(s), Dishwasher(s), Refrigerator(s), Stove(s)/Range(s), Water Heater: Electric (2 water heaters), Water Heater Location: Crawlspace
Features
- Bath Off Primary, Dining Room, High Tech Cabling
- Flooring: Hardwood, See Remarks, Slate, Carpet
- Doors: French Doors
- Windows: Double Pane/Storm Window
- Basement: None
- Number of fireplaces: 1
- Fireplace features: Gas, Main Level: 1, Fireplace
Interior area
- Total structure area: 2,950
- Total interior livable area: 2,950 sqft
Property
Parking
- Total spaces: 3
- Parking features: Detached Garage
- Garage spaces: 3
Features
- Levels: Two
- Stories: 2
- Entry location: Main
- Patio & porch: Hardwood, Wall to Wall Carpet, Bath Off Primary, Double Pane/Storm Window, Dining Room, French Doors, High Tech Cabling, Sprinkler System, Vaulted Ceiling(s), Walk-In Closet(s), Fireplace, Water Heater
- Has view: Yes
Lot
- Size: 5 Acres
- Features: Dead End Street, Secluded, Cable TV, High Speed Internet, Outbuildings, Patio, Propane, Sprinkler System
- Topography: Level,PartialSlope
- Residential vegetation: Garden Space
Details
- Parcel number: 11240230242009
- Special conditions: Standard
- Other equipment: Leased Equipment: None
Construction
Type & style
- Home type: SingleFamily
- Architectural style: Craftsman,2 Story
- Property subtype: Single Family Residence
Materials
- Wood Siding
- Foundation: Poured Concrete
- Roof: Composition
Condition
- Very Good
- Year built: 2003
Utilities & green energy
- Electric: Company: Puget Sound Energy
- Sewer: Septic Tank
- Water: Public, Company: KPUD
- Utilities for property: Xfinity/Comcast, Xfinity/Comcast
Community & HOA
Community
- Features: CCRs
- Subdivision: Bainbridge Island
Location
- Region: Bainbridge Island
Financial & listing details
- Price per square foot: $785/sqft
- Tax assessed value: $1,895,360
- Annual tax amount: $12,989
- Date on market: 6/7/2024
- Cumulative days on market: 775 days
- Listing terms: Conventional
- Inclusions: Dishwashers, Dryers, Refrigerators, StovesRanges, Washers, LeasedEquipment
Price history
| Date | Event | Price |
|---|---|---|
| 7/2/2024 | Sold | $2,315,000-3.3%$785/sqft |
Source:  NWMLS as distributed by MLS GRID #2241239 Report a problem NWMLS as distributed by MLS GRID #2241239 Report a problem | ||
| 6/17/2024 | Pending sale | $2,395,000$812/sqft |
Source: NWMLS as distributed by MLS GRID #2241239 Report a problem | ||
| 5/22/2024 | Listed for sale | $2,395,000+885.6%$812/sqft |
Source: NWMLS as distributed by MLS GRID #2241239 Report a problem | ||
| 5/31/2001 | Sold | $243,000+67%$82/sqft |
Source: Public Record Report a problem | ||
| 7/18/1997 | Sold | $145,500$49/sqft |
Source: Public Record Report a problem | ||
Public tax history
| Year | Property taxes | Tax assessment |
|---|---|---|
| 2025 | $15,194 +13.8% | $1,895,360 +11.9% |
| 2024 | $13,347 +4.7% | $1,694,470 |
| 2023 | $12,750 -4.4% | $1,694,470 |
| 2022 | $13,336 -6.2% | $1,694,470 +10.2% |
| 2021 | $14,222 +2.6% | $1,537,970 +7.6% |
| 2020 | $13,868 +7.3% | $1,429,300 +6.7% |
| 2019 | $12,920 +0.8% | $1,340,000 +25.5% |
| 2018 | $12,817 | $1,067,630 |
| 2017 | $12,817 +16.3% | $1,067,630 +9% |
| 2016 | $11,024 +3.4% | $979,780 +9.2% |
| 2015 | $10,662 | $897,320 +8.6% |
| 2014 | $10,662 +11.3% | $826,630 |
| 2013 | $9,577 +3.1% | $826,630 -1.8% |
| 2012 | $9,288 +3.2% | $841,630 -4% |
| 2011 | $9,000 -5.3% | $876,630 -10.8% |
| 2010 | $9,504 +2.8% | $982,340 -10% |
| 2009 | $9,247 +7.5% | $1,091,240 +5.5% |
| 2008 | $8,603 +3.6% | $1,034,770 +14.9% |
| 2007 | $8,305 +15.9% | $900,450 +36.7% |
| 2005 | $7,165 | $658,750 |
Find assessor info on the county website
Neighborhood: 98110
Nearby homes
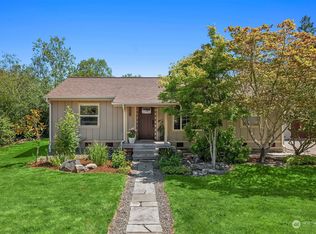
- $939,5003 bd2 ba1k sqft1855 Virginia Ct NE, Bainbridge Island, WA 98110Sold
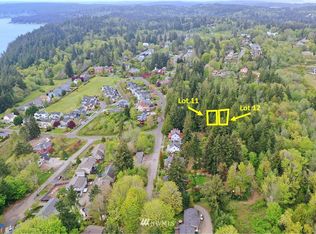
- $105,0008,276.4 Square Feet0 Mardell Ct NE LOT 11, Bainbridge Island, WA 98110Sold
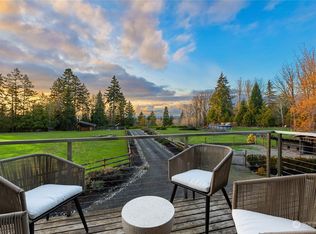
- $1,450,0002 bd2 ba786 sqft9911 Hilltop Dr NE, Bainbridge Island, WA 98110Sold
- $--8,712 Square Feet1948 Parkview Dr NE, Bainbridge Island, WA 98110Off Market

- $1,593,2004 bd3 ba3.1k sqft9805 NE Hilltop Dr, Bainbridge Island, WA 98110Off Market
- $1,750,0003 bd3 ba2.8k sqft9725 Hilltop Dr, Bainbridge Island, WA 98110Sold
- $80,0007,840.8 Square Feet0 Mardell Ct NE LOT 7, Bainbridge Island, WA 98110Lot/Land
- $95,0007,840.8 Square Feet0 Mardell Ct LOT 6, Bainbridge Island, WA 98110Lot/Land
Nearby schools
GreatSchools rating
- 10/10Capt Johnston Blakely Elementary SchoolGrades: PK-4Distance: 2 mi
- 9/10Woodward Middle SchoolGrades: 7-8Distance: 4.7 mi
- 10/10Bainbridge High SchoolGrades: 9-12Distance: 3.9 mi
Schools provided by the listing agent
- Elementary: Capt Johnston Blakel
- Middle: Sonoji Sakai Inter
- High: Bainbridge Isl
Source: NWMLS as distributed by MLS GRID. This data may not be complete. We recommend contacting the local school district to confirm school assignments for this home.
Get a cash offer in 3 minutes
Find out how much your home could sell for in as little as 3 minutes with a no-obligation cash offer.
Estimated market value
$2,371,400
Get a cash offer in 3 minutes
Find out how much your home could sell for in as little as 3 minutes with a no-obligation cash offer.
Estimated market value
$2,371,400
- Washington
- Kitsap County
- Bainbridge Island
- 98110
- 10244 NE Darden Lane
Nearby cities
Nearby neighborhoods
Nearby zip codes
Other Bainbridge Island Topics
- Apartments for Rent in 98110
- Houses for Sale in 98110
- Houses for Rent in 98110
- 98110 Real Estate
- Bainbridge Island Condos
- Houses for Sale in Bainbridge Island
- Newest Listings in Bainbridge Island
- Bainbridge Island Home Values
- Bainbridge Island Real Estate Agents
- Bainbridge Island Refinance
- Bainbridge Island Mortgage Rates
