New $25K seller paid buyer bonus! Welcome to a Mediterranean-inspired retreat on the tranquil shores of Lake St. Clair. Nestled on almost 1 acre w/ 108 feet of waterfront! The main floor living design provides convenience + accessibility, w/ expansive windows framing the breathtaking, year-round views of Dollar Island and the lush PNW foliage that surrounds you. The scenery is always picture-perfect! A rare CONCRETE BULKHEAD offers protection while providing easy access to the serene waters of Lake St. Clair, ideal for relaxing or fishing from your own shores. The garden flourishes w/ springtime blooms, and the charming grape arbor adds a touch of Old World elegance. SHOP, chicken coop and an interior canvas ready for your personal touches awaits. Last sale failed due to buyer losing job and then not qualifying for loan. Electrical updates and geotech report available.
Active
Listed by: Morrison House Sotheby's Intl • Courtney K. Drennon • 360-790-0262
Price cut: $10K (8/1)
$629,000
10245 SE 46th Avenue, Olympia, WA 98513
3beds
2,111sqft
Single Family Residence
Built in 1955
0.85 Acres Lot
$-- Zestimate®
$298/sqft
$-- HOA
What's special
Breathtaking year-round viewsCharming grape arborExpansive windows
- --
- on Zillow
- 657
- views
- 51
- saves
Zillow last checked:
Listing updated:
Listed by:
Courtney K. Drennon 360-790-0262 courtneylkelley@gmail.com,
Morrison House Sotheby's Intl
Source: NWMLS as distributed by MLS GRID,MLS#: 2328243
Facts & features
Interior
Bedrooms & bathrooms
- Bedrooms: 3
- Bathrooms: 3
- Full bathrooms: 2
- 3/4 bathrooms: 1
- Main level bathrooms: 2
- Main level bedrooms: 2
Primary bedroom
- Level: Main
Bedroom
- Level: Lower
Bedroom
- Level: Main
Bathroom full
- Level: Main
Bathroom full
- Level: Main
Bathroom three quarter
- Level: Lower
Dining room
- Level: Main
Entry hall
- Level: Main
Family room
- Level: Lower
Kitchen with eating space
- Level: Main
Living room
- Level: Main
Utility room
- Level: Main
Heating
- Fireplace, Forced Air, Electric, Propane
Cooling
- None
Appliances
- Included: Dishwasher, Stove(s)/Range(s), Dishwasher(s), Water Heater: Electric, Water Heater Location: Lower Level
Features
- Bath Off Primary, Dining Room
- Flooring: Ceramic Tile, Laminate
- Windows: Dbl Pane/Storm Window
- Basement: Finished
- Number of fireplaces: 1
- Fireplace features: Wood Burning, Main Level: 1, Fireplace
Interior area
- Total structure area: 2,111
- Total interior livable area: 2,111 sqft
Video & virtual tour
Property
Parking
- Total spaces: 4
- Parking features: Driveway, Detached Garage, Off Street
- Has garage: Yes
- Covered spaces: 4
Features
- Levels: One
- Stories: 1
- Entry location: Main
- Patio & porch: Bath Off Primary, Dbl Pane/Storm Window, Dining Room, Fireplace, Water Heater, Wet Bar
- Has view: Yes
- View description: Lake, Territorial
- Has water view: Yes
- Water view: Lake
- Waterfront features: Medium Bank, Lake, No Bank
- Frontage length: Waterfront Ft: 108
Lot
- Size: 0.85 Acres
- Features: Dead End Street, Paved, Value In Land, Cable TV, Deck, Dock, Green House, Moorage, Outbuildings, Patio, Shop
- Topography: Partial Slope
- Residential vegetation: Garden Space, Wooded
Details
- Parcel number: 58300000600
- Zoning: SFR
- Zoning description: Jurisdiction: County
- Special conditions: Standard
Construction
Type & style
- Home type: SingleFamily
- Architectural style: Spanish,1 Story w/Bsmnt.
- Property subtype: Single Family Residence
Materials
- Wood Siding
- Foundation: Poured Concrete
- Roof: Tile
Condition
- Average
- Year built: 1955
- Major remodel year: 1987
Utilities & green energy
- Electric: Company: PSE
- Sewer: Septic Tank, Company: Septic
- Water: Shared Well, Company: Well
Community & HOA
Community
- Features: Boat Launch, Trail(s)
- Subdivision: Lake St Clair
Location
- Region: Olympia
Financial & listing details
- Price per square foot: $298/sqft
- Tax assessed value: $733,800
- Annual tax amount: $6,744
- Date on market: 1/31/2025
- Listing terms: Conventional
- Inclusions: Dishwasher(s), Stove(s)/Range(s)
Estimated market value
Not available
Estimated sales range
Not available
$2,908/mo
Price history
| Date | Event | Price |
|---|---|---|
| 10/19/2026 | Listed for sale | $629,000$298/sqft |
Source:  NWMLS as distributed by MLS GRID #2328243 Report a problem NWMLS as distributed by MLS GRID #2328243 Report a problem | ||
| 9/16/2026 | Pending sale | $629,000$298/sqft |
Source: NWMLS as distributed by MLS GRID #2328243 Report a problem | ||
| 8/1/2026 | Price change | $629,000-1.6%$298/sqft |
Source: NWMLS as distributed by MLS GRID #2328243 Report a problem | ||
| 4/15/2026 | Listed for sale | $639,000$303/sqft |
Source: NWMLS as distributed by MLS GRID #2328243 Report a problem | ||
| 4/9/2026 | Pending sale | $639,000$303/sqft |
Source: NWMLS as distributed by MLS GRID #2328243 Report a problem | ||
| 3/25/2026 | Price change | $639,000-1.7%$303/sqft |
Source: NWMLS as distributed by MLS GRID #2328243 Report a problem | ||
| 1/26/2026 | Listed for sale | $650,000$308/sqft |
Source: NWMLS as distributed by MLS GRID #2328243 Report a problem | ||
| 1/6/2026 | Pending sale | $650,000$308/sqft |
Source: NWMLS as distributed by MLS GRID #2328243 Report a problem | ||
| 12/22/2025 | Listed for sale | $650,000$308/sqft |
Source: NWMLS as distributed by MLS GRID #2328243 Report a problem | ||
| 12/15/2025 | Pending sale | $650,000$308/sqft |
Source: NWMLS as distributed by MLS GRID #2328243 Report a problem | ||
| 10/20/2025 | Price change | $650,000-3.7%$308/sqft |
Source: NWMLS as distributed by MLS GRID #2328243 Report a problem | ||
| 8/25/2025 | Listed for sale | $675,000$320/sqft |
Source: NWMLS as distributed by MLS GRID #2328243 Report a problem | ||
| 7/29/2025 | Pending sale | $675,000$320/sqft |
Source: NWMLS as distributed by MLS GRID #2328243 Report a problem | ||
| 7/22/2025 | Price change | $675,000-3.4%$320/sqft |
Source: NWMLS as distributed by MLS GRID #2328243 Report a problem | ||
| 5/4/2025 | Price change | $699,000-4.9%$331/sqft |
Source: NWMLS as distributed by MLS GRID #2328243 Report a problem | ||
| 4/19/2025 | Price change | $735,000-2%$348/sqft |
Source: NWMLS as distributed by MLS GRID #2328243 Report a problem | ||
| 1/31/2025 | Listed for sale | $750,000+87.5%$355/sqft |
Source: NWMLS as distributed by MLS GRID #2328243 Report a problem | ||
| 2/12/2011 | Listing removed | $399,900$189/sqft |
Source: Van Dorm #36541 Report a problem | ||
| 9/22/2010 | Listed for sale | $399,900-20%$189/sqft |
Source: Van Dorm #36541 Report a problem | ||
| 3/14/2010 | Listed for sale | $499,900-4.8%$237/sqft |
Source: Mary Reynolds #36541 Report a problem | ||
| 9/6/2009 | Listing removed | $525,000$249/sqft |
Source: Van Dorm Realty Inc #29125283 Report a problem | ||
| 9/5/2009 | Listed for sale | $525,000$249/sqft |
Source: Van Dorm Realty Inc #29125283 Report a problem | ||
Public tax history
| Year | Property taxes | Tax assessment |
|---|---|---|
| 2025 | $7,695 +3.7% | $733,800 +4% |
| 2024 | $7,421 +10.1% | $705,600 +1.5% |
| 2023 | $6,744 +0.8% | $695,500 +1.6% |
| 2022 | $6,690 -8.9% | $684,700 +10.1% |
| 2021 | $7,342 +13.5% | $621,900 +21.9% |
| 2020 | $6,470 +21.1% | $510,300 +3.5% |
| 2019 | $5,343 -13.6% | $493,100 +3.4% |
| 2018 | $6,182 +18.2% | $476,700 +27.5% |
| 2017 | $5,231 | $373,950 +0.1% |
| 2016 | $5,231 | $373,650 -3.6% |
| 2014 | $5,231 | $387,800 +35.4% |
| 2013 | -- | $286,350 |
| 2012 | $3,493 | -- |
| 2011 | -- | -- |
| 2010 | -- | -- |
| 2009 | $4,400 | -- |
| 2008 | -- | -- |
| 2007 | $3,692 -23.8% | -- |
| 2006 | $4,843 +49.5% | -- |
| 2005 | $3,239 | -- |
| 2004 | -- | -- |
| 2002 | -- | -- |
| 2001 | $2,756 -2.1% | $172,300 |
| 2000 | $2,814 | $172,300 |
Find assessor info on the county website
Monthly payment
Est. payment
Payment breakdown
Explore the cost of this home by adjusting the details. Changes won't be saved.Climate risks
Neighborhood: 98513

Similar homes
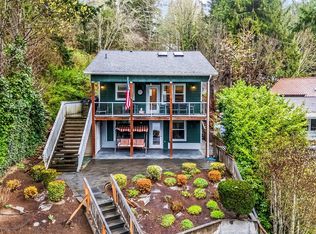
- $765,0004 bd4 ba2.6k sqft9911 Berkshire Loop SE, Olympia, WA 98513Active
 MLS ID #2479920, Dave Champagne. NWMLS as distributed by MLS GRID
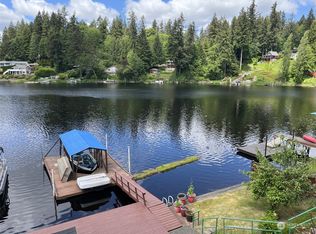
 - $799,9003 bd3 ba1.9k sqft9734 65th Lane SE, Olympia, WA 98513Active
 MLS ID #2576059, Brian Bradley. NWMLS as distributed by MLS GRID
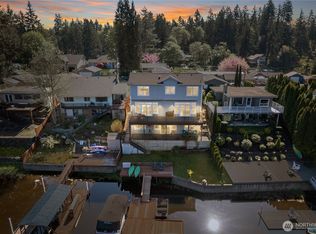
 - $650,0003 bd3 ba2.4k sqft6206 Shady Lane SE, Lacey, WA 98503Active
 MLS ID #2556249, Tammy Adams. NWMLS as distributed by MLS GRID
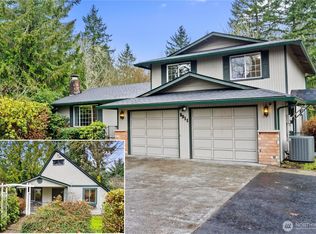
 - $554,0005 bd4 ba2.5k sqftCzikall, Lacey, WA 98503Active
 MLS ID #2597536, Wesley Daughenbaugh. NWMLS as distributed by MLS GRID
