Skip main navigation
Closed
  • $280,000

    10245 66th AVENUE #2BB, Pleasant Prairie, WI 53158

    2beds
    1,340sqft
    Condominium
    Built in 2003
    -- sqft lot
    $292,600 Zestimate®
    $209/sqft
    $2,355 Estimated rent

    Home value

    $292,600

    $255,000 - $334,000

    $2,355/mo

    Zestimate® history
    Loading
    Loading...

    Owner options

    List your home for rent

    $2,355/mo

    Rent Zestimate®

    Find your next renter with Zillow Rental Manager. Plus, with online applications, you can quickly screen prospective tenants – for free.

    Learn more

    $2,355/mo

    Rent Zestimate®

    Refinance and save

    $2,105/mo

    Est. payment

    Refinancing to a lower rate could help reduce your monthly payments and save thousands over the life of the loan.

    See today's rates

    $2,105/mo

    Est. payment

    Explore your selling options

    Work with a Zillow partner agent

    Leverage their expertise and Zillow's premium Showcase listings to get your home seen by more buyers.

    Get started

    List with your own agent

    Get your home in front of millions of buyers by listing it on Zillow.

    Learn how to do it

    Sell it yourself

    Take full control of how buyers see your home on Zillow by listing For Sale by Owner (FSBO).

    List your home

    What's special

    Gas fireplace displaySpacious bedroomWine shelfLots of green spaceOutdoor patioPrivate patioUpdated with ss appliances
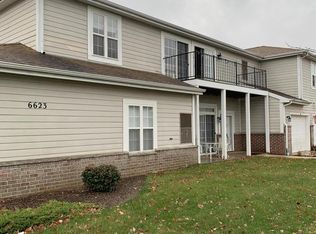
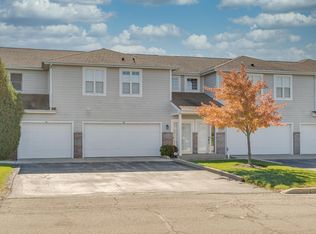
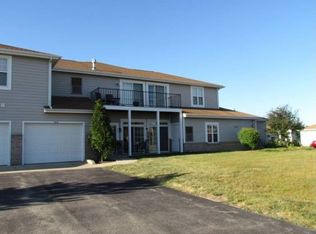
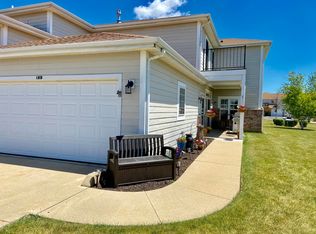
    Extremely rare, 1st floor Meadowlands Condo! Perfectly located in Pleasant Prairie only 5 min from IL/WI border. Large carpeted living room features a gas fireplace display, overhead lighting & sliding door leading to the outdoor patio. Kitchen has been tastefully updated with ss appliances, tons of cabinet/counter space, wine shelf, & extra space for a small table or additional kitchen storage. Family bath features a beautifully tiled stand up shower & updated vanity. Incredible primary suite w/ spacious bedroom, huge walk-in closet, & additional private patio. Primary Suite Bath offers double vanity, jetted jacuzzi tub, & stand up shower stall. 2 car garage with extra storage nook & nearby visitor parking. End unit w/ lots of green space. Schedule your showing today!

    Zillow last checked:

    Listing updated:

    Listed by:

    Zachary Ostergaard 262-995-4909,

    Realty ONE Group Boardwalk

    Bought with:

    Laura Forman

    Source: WIREX MLS,MLS#: 1919908MLS LogoOriginating MLS: Metro MLS

    Facts & features

    Interior

    Bedrooms & bathrooms
    • Bedrooms: 2
    • Bathrooms: 2
    • Full bathrooms: 2
    • Main level bedrooms: 2
    Primary bedroom
    • Level: Main
    • Area: 210
    • Dimensions: 14 x 15
    Bedroom 2
    • Level: Main
    • Area: 180
    • Dimensions: 15 x 12
    Bathroom
    • Features: Tub Only, Ceramic Tile, Whirlpool, Master Bedroom Bath: Tub/No Shower, Master Bedroom Bath: Walk-In Shower, Master Bedroom Bath, Shower Stall
    Kitchen
    • Level: Main
    • Area: 140
    • Dimensions: 10 x 14
    Living room
    • Level: Main
    • Area: 304
    • Dimensions: 19 x 16
    Heating
    • Natural Gas, Forced Air
    Cooling
    • Central Air
    Appliances
    • Included: Dishwasher, Dryer, Oven, Range, Refrigerator, Washer
    • Laundry: In Unit
    Features
    • Walk-In Closet(s)
    • Basement: None / Slab
    Interior area
    • Total structure area: 1,340
    • Total interior livable area: 1,340 sqft
    • Finished area above ground: 1,340

    Property

    Parking
    • Total spaces: 2
    • Parking features: Attached, 2 Car, Assigned
    • Attached garage spaces: 2
    Features
    • Levels: Two,1 Story
    • Stories: 2
    • Patio & porch: Patio/Porch
    • Exterior features: Private Entrance
    • Spa features: Bath
    Details
    • Parcel number: 9241222231014
    • Zoning: Residential

    Construction

    Type & style
    • Home type: Condo
    • Property subtype: Condominium
    Materials
    • Brick, Brick/Stone, Fiber Cement, Vinyl Siding
    Condition
    • 21+ Years
    • New construction: No
    • Year built: 2003

    Utilities & green energy

    • Sewer: Public Sewer
    • Water: Public
    • Utilities for property: Cable Available

    Community & neighborhood

    Location
    • Region: Pleasant Prairie
    • Municipality: Pleasant Prairie

    HOA & financial

    HOA
    • Has HOA: Yes
    • HOA fee: $280 monthly
    • Amenities included: Common Green Space

    Price history

    DateEventPrice
    7/18/2025Sold$280,000+1.8%$209/sqft
    Source: WIREX MLS #1919908 Report a problem
    6/5/2025Contingent$275,000$205/sqft
    Source: WIREX MLS #1919908 Report a problem
    5/29/2025Listed for sale$275,000+26.7%$205/sqft
    Source: WIREX MLS #1919908 Report a problem
    6/30/2022Sold$217,000+3.3%$162/sqft
    Source: WIREX MLS #1788946 Report a problem
    4/28/2022Contingent$210,000$157/sqft
    Source: WIREX MLS #1788946 Report a problem
    4/24/2022Listed for sale$210,000+28%$157/sqft
    Source: WIREX MLS #1788946 Report a problem
    12/13/2007Sold$164,000$122/sqft
    Source: Public Record Report a problem

    Public tax history

    YearProperty taxesTax assessment
    2024$3,163 +2.6%$271,000 +18.2%
    2023$3,082 -1.5%$229,300
    2022$3,128 +23.5%$229,300 +69.9%
    2021$2,532 +5.4%$135,000
    2020$2,402 +9.9%$135,000
    2019$2,186 -2.3%$135,000
    2018$2,237 -11.9%$135,000 +14.7%
    2017$2,540 +1.3%$117,700
    2016$2,508 +25.9%$117,700 +12.4%
    2015$1,991 -19.5%$104,700
    2014$2,474 $104,700 -14.8%
    2013$2,474 +2.1%$122,900
    2012$2,423 -12.7%$122,900 -18%
    2011$2,776 +0.8%$149,800
    2010$2,754 +6%$149,800 -9.3%
    2009$2,598 +0.2%$165,200
    2008$2,594 +1.2%$165,200 +1.8%
    2007$2,562 +0.6%$162,200
    2006$2,547 -2.7%$162,200 +8.7%
    2005$2,619 +1.3%$149,200
    2004$2,586 -1.4%$149,200 +11.5%
    2003$2,622 +2277.5%$133,800 +2206.9%
    2002$110 -8.5%$5,800
    2001$121 $5,800
    2000-- --

    Find assessor info on the county website

    Neighborhood: Highpoint

    Nearby schools

    GreatSchools rating
    Schools provided by the listing agent
    • Elementary: Prairie Lane
    • Middle: Mahone
    • High: Indian Trail Hs & Academy
    • District: Kenosha

    Source: WIREX MLS. This data may not be complete. We recommend contacting the local school district to confirm school assignments for this home.

    Get pre-qualified for a loan
    At Zillow Home Loans, we can pre-qualify you in as little as 5 minutes with no impact to your credit score.

    An equal housing lender. NMLS #10287.