PRICED TO SELL QUICKLY!! Spacious 5 Bedroom Home in Riverview’s Fern Hill Community!! Welcome to this beautifully maintained 5 bedroom, 2.5 bathroom, 2,415 sq. ft. single-family home located in the highly sought-after Fern Hill community of Riverview. Built in 2019, this home offers peace of mind with all major components only six years old. Step inside and you’ll be greeted by tall ceilings, fresh interior paint, and brand-new luxury vinyl plank flooring that flows seamlessly throughout the main living areas. The open-concept floor plan is designed for both comfort and entertaining, with plenty of natural light filling the space. The primary bedroom is conveniently located downstairs, offering privacy and ease of access. Upstairs, you’ll find four additional spacious bedrooms and a loft area that’s perfect for a home office, playroom, or flex space. Outside, enjoy a nice backyard with room to create your own outdoor retreat. The Fern Hill community features amenities such as a pool, playground, and walking trails, adding even more value to your lifestyle. This home is priced to sell quickly, vacant, and easy to show. Don’t miss the opportunity to make this move-in ready home yours—schedule your tour today!
Sold for $350,000
$350,000
10245 BOGGY MOSS DRIVE, RIVERVIEW, FL 33579
5beds
2,415sqft
Single Family Residence
Built in 2019
4,400 Square Feet Lot
$343,600 Zestimate®
$145/sqft
$2,790 Estimated rent
Home value
$343,600
Estimated sales range
Not available
$2,790/mo
Zestimate® history
Owner options
List your home for rent
$2,790/mo
Rent Zestimate®
Find your next renter with Zillow Rental Manager. Plus, with online applications, you can quickly screen prospective tenants – for free.
$2,790/mo
Rent Zestimate®
Refinance and save
$2,435/mo
Est. payment
Refinancing to a lower rate could help reduce your monthly payments and save thousands over the life of the loan.
$2,435/mo
Est. payment
Explore your selling options
Work with a Zillow partner agent
Leverage their expertise and Zillow's premium Showcase listings to get your home seen by more buyers.
Get startedList with your own agent
Get your home in front of millions of buyers by listing it on Zillow.
Learn how to do itSell it yourself
Take full control of how buyers see your home on Zillow by listing For Sale by Owner (FSBO).
List your homeWhat's special
Loft areaSpacious bedroomsOpen-concept floor planNice backyardNatural lightOutdoor retreat
Zillow last checked:
Listing updated:
Listed by:
Matthew Hall 863-657-6220,
TMWRK BROKERAGE LLC 727-277-9032
Bought with:
Joe Mekkattil, 3207588
HOMESTEAD REALTY INC
Source: Stellar MLS,MLS#: TB8421607 Originating MLS: Suncoast Tampa
Originating MLS: Suncoast Tampa
Facts & features
Interior
Bedrooms & bathrooms
- Bedrooms: 5
- Bathrooms: 3
- Full bathrooms: 2
- 1/2 bathrooms: 1
Primary bedroom
- Features: Walk-In Closet(s)
- Level: First
- Area: 208 Square Feet
- Dimensions: 13x16
Bedroom 2
- Features: Built-in Closet
- Level: Second
- Area: 132 Square Feet
- Dimensions: 12x11
Bedroom 3
- Features: Built-in Closet
- Level: Second
- Area: 132 Square Feet
- Dimensions: 12x11
Bedroom 4
- Features: Built-in Closet
- Level: Second
- Area: 143 Square Feet
- Dimensions: 11x13
Bedroom 5
- Features: Built-in Closet
- Level: Second
- Area: 144 Square Feet
- Dimensions: 12x12
Dining room
- Level: First
- Area: 112 Square Feet
- Dimensions: 8x14
Kitchen
- Level: First
- Area: 126 Square Feet
- Dimensions: 9x14
Living room
- Level: First
- Area: 240 Square Feet
- Dimensions: 15x16
Loft
- Level: Second
- Area: 192 Square Feet
- Dimensions: 12x16
Heating
- Central
Cooling
- Central Air
Appliances
- Included: Dishwasher, Disposal, Microwave, Range, Refrigerator
- Laundry: Laundry Room
Features
- Ceiling Fan(s), Other
- Flooring: Carpet, Ceramic Tile
- Has fireplace: No
Interior area
- Total structure area: 2,901
- Total interior livable area: 2,415 sqft
Property
Parking
- Total spaces: 2
- Parking features: Garage - Attached
- Attached garage spaces: 2
- Details: Garage Dimensions: 19X20
Features
- Levels: Two
- Stories: 2
- Exterior features: Sidewalk
Lot
- Size: 4,400 Square Feet
Details
- Parcel number: U193020B5J00000000003.0
- Zoning: PD
- Special conditions: None
Construction
Type & style
- Home type: SingleFamily
- Property subtype: Single Family Residence
Materials
- Block, Stucco
- Foundation: Slab
- Roof: Shingle
Condition
- Completed
- New construction: No
- Year built: 2019
Details
- Builder model: COLUMBIA
- Builder name: LENNAR
Utilities & green energy
- Sewer: Public Sewer
- Water: Public
- Utilities for property: Cable Available
Community & HOA
Community
- Features: Clubhouse, Dog Park, Playground, Pool, Sidewalks
- Pet fee: $0 monthly
- Subdivision: FERN HILL
HOA
- Has HOA: Yes
- Services included: Community Pool, Pool Maintenance
- HOA fee: $12 monthly
- HOA name: Kevin Perkins, LCAM
Location
- Region: Riverview
Financial & listing details
- Price per square foot: $145/sqft
- Tax assessed value: $299,842
- Annual tax amount: $6,676
- Date on market: 8/29/2025
- Cumulative days on market: 20 days
- Listing terms: Cash,Conventional,FHA,VA Loan
- Ownership: Fee Simple
- Total actual rent: 0
- Road surface type: Paved
Price history
| Date | Event | Price |
|---|---|---|
| 10/10/2025 | Sold | $350,000-6.6%$145/sqft |
Source:  Stellar MLS #TB8421607 Report a problem Stellar MLS #TB8421607 Report a problem | ||
| 9/18/2025 | Pending sale | $374,900$155/sqft |
Source: Stellar MLS #TB8421607 Report a problem | ||
| 8/29/2025 | Listed for sale | $374,900+53.3%$155/sqft |
Source: Stellar MLS #TB8421607 Report a problem | ||
| 9/11/2019 | Sold | $244,500$101/sqft |
Source: Public Record Report a problem | ||
Public tax history
| Year | Property taxes | Tax assessment |
|---|---|---|
| 2025 | $7,006 +4.9% | $233,172 +2.9% |
| 2024 | $6,676 +14.1% | $226,601 +3% |
| 2023 | $5,854 +3.1% | $220,001 +3% |
| 2022 | $5,676 +1.8% | $213,593 +3% |
| 2021 | $5,576 +1.7% | $207,372 +1.4% |
| 2020 | $5,486 +78.5% | $204,509 +588.6% |
| 2019 | $3,073 | $29,700 |
Find assessor info on the county website
Neighborhood: The Summit at Fern Hill
Nearby homes
- $353,5005 bd3 ba2.2k sqft10247 Boggy Moss Dr, Riverview, FL 33578Off Market
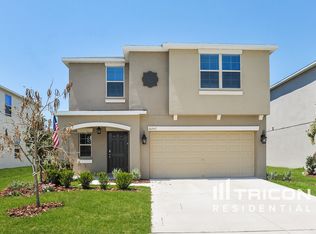
- $331,400-- bd2 ba1.9k sqft10241 Boggy Moss Dr, Riverview, FL 33578Off Market
- $326,1004 bd3 ba1.8k sqft10251 Boggy Moss Dr, Riverview, FL 33578Off Market

- $337,4004 bd2 ba1.9k sqft10253 Boggy Moss Dr, Riverview, FL 33578Off Market
- $371,9005 bd2 ba2.5k sqft10229 Boggy Moss Dr, Riverview, FL 33579Off Market
- $389,2004 bd3 ba2.5k sqft10255 Boggy Moss Dr, Riverview, FL 33578Off Market
- $345,4004 bd3 ba1.9k sqft10233 Boggy Moss Dr, Riverview, FL 33578Off Market
- $339,5004 bd2 ba1.8k sqft10301 Boggy Moss Dr, Riverview, FL 33578Off Market
Nearby schools
GreatSchools rating
- 6/10Sessums Elementary SchoolGrades: PK-5Distance: 1.8 mi
- 2/10Rodgers Middle SchoolGrades: 6-8Distance: 2.9 mi
- 3/10Spoto High SchoolGrades: 9-12Distance: 2.5 mi
Schools provided by the listing agent
- Elementary: Sessums-HB
- Middle: Rodgers-HB
- High: Spoto High-HB
Source: Stellar MLS. This data may not be complete. We recommend contacting the local school district to confirm school assignments for this home.
Get a cash offer in 3 minutes
Find out how much your home could sell for in as little as 3 minutes with a no-obligation cash offer.
Estimated market value
$343,600
Get a cash offer in 3 minutes
Find out how much your home could sell for in as little as 3 minutes with a no-obligation cash offer.
Estimated market value
$343,600
- Florida
- Hillsborough County
- Riverview
- 33579
- The Summit at Fern Hill
- 10245 BOGGY MOSS DRIVE
Nearby cities
Nearby neighborhoods
Nearby zip codes
Other Riverview Topics
