Skip main navigation
Pending
  • $1,990,000

    10245 Cowpasture River Rd S, Williamsville, VA 24487

    4beds
    2,681sqft
    : 
    Loading
    Get pre-qualified
    Farm
    Built in 2006
    365.86 Acres Lot
    $-- Zestimate®
    $742/sqft
    $-- HOA

    What's special

    Open floor planFour-bedroom two-bath main residence
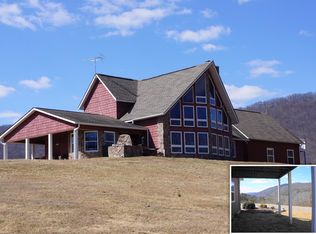
    Berriedale is one of Virginia's premier small family farms, encompassing 265 acres of Appalachian hardwoods and pine forest and 100 acres of open pasture. The Cowpasture River winds through the property for a mile, enhancing its scenic and recreational appeal. Bordered by the George Washington National Forest and the Highland Wildlife Management Area, it offers exceptional privacy and natural beauty. Improvements include a four-bedroom, two-bath main residence with an open floor plan, a charming riverside cabin with 2 bedrooms and bath, horse stable and cross fencing for livestock. Protected by the The Nature Conservancy/Conservation Easement.
    81 days
    |
    603
    |
    33
    |

    Zillow last checked:

    Listing updated:

    Listed by:

    Hunter McClung 540-460-4736,

    J.F. Brown Real Estate Services

    Source: Rockbridge Highlands REALTORS®,MLS#: 139932MLS Logo

      Facts & features

      Interior

      Bedrooms & bathrooms
      • Bedrooms: 4
      • Bathrooms: 2
      • Full bathrooms: 2
      Primary bedroom
      • Level: First
      • Area: 306 Square Feet
      • Dimensions: 17 x 18
      Bedroom 2
      • Level: Second
      Bedroom 3
      • Level: Second
      Bedroom 4
      • Level: Second
      Primary bathroom
      • Level: First
      Full bathroom
      • Level: Second
      Dining room
      • Level: First
      Kitchen
      • Level: First
      Laundry
      • Level: First
      Living room
      • Level: First
      Heating
      • Forced Air, Propane, Wood Stove
      Cooling
      • None
      Appliances
      • Included: As Is, Dishwasher, Dryer, Microwave, Refrigerator, Washer, Wood Stove, Gas Range, Electric
      • Laundry: Dryer Hookup, Washer Hookup
      Features
      • Bookcases, Breakfast Area, Flue Available, Storage, Walk-In Closet(s)
      • Flooring: Ceramic Tile, Wood
      • Basement: Interior Entry,Partial,Unfinished
      • Has fireplace: Yes
      • Fireplace features: Living Room
      Interior area
      • Total structure area: 2,681
      • Total interior livable area: 2,681 sqft
      • Finished area below ground: 0

      Property

      Features
      • Patio & porch: Covered Porch, Porch, Deck
      • Exterior features: Garden Space
      • Fencing: Cross Fenced,Partial
      • On waterfront: Yes
      • Waterfront features: River Front
      • Frontage type: River
      Lot
      • Size: 365.86 Acres
      Details
      • Additional structures: Barn(s), Storage Shed, Workshop, Guest House
      • Parcel number: 79A29,79A29A, 79A29B, 79A30
      • Zoning: Agricultural
      • Zoning description: Agricultural
      • Horses can be raised: Yes

      Construction

      Type & style
      • Home type: SingleFamily
      • Property subtype: Farm
      Materials
      • Cedar
      Condition
      • Year built: 2006

      Utilities & green energy

      • Sewer: Existing Septic

      Community & HOA

      Community
      • Features: Spring
      • Security: Smoke Detector(s)
      HOA
      • Has HOA: No
      Location
      • Region: Williamsville

      Financial & listing details

      • Price per square foot: $742/sqft
      • Tax assessed value: $129,200
      • Annual tax amount: $6,523
      • Date on market: 5/21/2026

        Estimated market value

        Not available

        Estimated sales range

        Not available

        $2,050/mo

        Price history

        DateEventPrice
        6/22/2026Pending sale$1,990,000$742/sqft
        Source: Rockbridge Highlands REALTORS® #139932 Report a problem
        5/21/2026Listed for sale$1,990,000$742/sqft
        Source: Rockbridge Highlands REALTORS® #139932 Report a problem
        5/5/2026Pending sale$1,990,000$742/sqft
        Source: Rockbridge Highlands REALTORS® #139932 Report a problem
        4/20/2026Listed for sale$1,990,000$742/sqft
        Source: Rockbridge Highlands REALTORS® #139932 Report a problem

        Public tax history

        YearProperty taxesTax assessment
        2025$522 +15.9%$102,300
        2024$450 +4.2%$102,300 +13.7%
        2023$432 $90,000
        2022$432 $90,000
        2021$432 $90,000
        2020$432 $90,000
        2019$432 +9.1%$90,000
        2018$396 +4.9%$90,000 +0.1%
        2016$378 +5%$89,900
        2014$360 +8.1%$89,900
        2013$333 $89,900 -13.1%
        2011-- $103,500
        2010-- $103,500
        Find assessor info on the county website

        Monthly payment

        Est. payment

        Payment breakdown

        Explore the cost of this home by adjusting the details. Changes won't be saved.
        All calculations are estimates and provided by Zillow, Inc. for informational purposes only. Actual amounts may vary.
        HOA fees may include property taxes on listings classified as Co-Ops. Contact the listing agent and/or owner for fee details.
        Mortgage interest rates are dependent on a number of factors, including credit score, down payment, and repayment length. Interest rate data provided by Zillow Group Marketplace, Inc. as of 1/1/1970 from various mortgage lenders with which we have lead or other similar arrangements; the Estimated Payment is an average of those rates.
        See how much you could borrow to make a competitive offer.

        Climate risks

        Neighborhood: 24487

        Getting around

        0 / 100
        Car-Dependent
        16 / 100
        Somewhat Bikeable

        Nearby schools

        GreatSchools rating
        Schools provided by the listing agent
        • Elementary: Highland County Elementary
        • Middle: Highland Middle
        • High: Highland High

        Source: Rockbridge Highlands REALTORS®. This data may not be complete. We recommend contacting the local school district to confirm school assignments for this home.

        A local agent can set up tours, give advice and negotiate with sellers.

        Browse local experts