Skip main navigation
Closed
  • $685,000

    10245 Dalmatian Dr, McGaheysville, VA 22840

    4beds
    2,920sqft
    Single Family Residence
    Built in 2025
    0.33 Acres Lot
    $730,300 Zestimate®
    $235/sqft
    $3,215 Estimated rent

    Home value

    $730,300

    $635,000 - $840,000

    $3,215/mo

    Zestimate® history
    Loading
    Loading...

    Owner options

    List your home for rent

    $3,215/mo

    Rent Zestimate®

    Find your next renter with Zillow Rental Manager. Plus, with online applications, you can quickly screen prospective tenants – for free.

    Learn more

    $3,215/mo

    Rent Zestimate®

    Refinance and save

    $4,030/mo

    Est. payment

    Refinancing to a lower rate could help reduce your monthly payments and save thousands over the life of the loan.

    See today's rates

    $4,030/mo

    Est. payment

    Explore your selling options

    Work with a Zillow partner agent

    Leverage their expertise and Zillow's premium Showcase listings to get your home seen by more buyers.

    Get started

    List with your own agent

    Get your home in front of millions of buyers by listing it on Zillow.

    Learn how to do it

    Sell it yourself

    Take full control of how buyers see your home on Zillow by listing For Sale by Owner (FSBO).

    List your home

    What's special

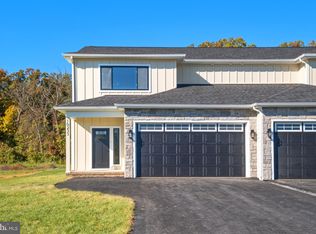
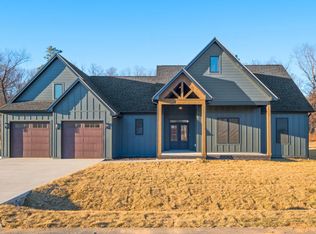
    A stunning home with magnificent Mountain Views! Peerless Homes is known for beautiful finishes and attention to detail. From the inviting front porch to the relaxing covered porch, this home offers tons of outdoor space for gathering. The beautiful kitchen has an abundance of granite counter space, 2 pantries and a 5' window overlooking backyard! The Living Room has a cozy gas fireplace, and the spacious Dining Room has room for the family Hutch! A bedroom and full bathroom complete this level. The second level offers the Primary Suite along with 2 secondary bedrooms and their private baths! The spacious landing gives room to curl up with your favorite book/workspace area. Other features include walk-in closets with lights, 2 Hot Water Heaters, dual zoned heating, and an oversized garage. Nice level lot that backs up to woods/green space.

    Zillow last checked:

    Listing updated:

    Listed by:

    Yvonne Pirkey 540-246-4663,

    Funkhouser Real Estate Group

    Bought with:

    Tina Regan, 0225100619

    Funkhouser Real Estate Group

    Source: CAAR,MLS#: 659951MLS LogoOriginating MLS: Harrisonburg-Rockingham Area Association of REALTORS

    Facts & features

    Interior

    Bedrooms & bathrooms
    • Bedrooms: 4
    • Bathrooms: 4
    • Full bathrooms: 4
    • Main level bathrooms: 1
    • Main level bedrooms: 1
    Rooms
    • Room types: Bathroom, Bedroom, Dining Room, Full Bath, Kitchen, Laundry, Living Room, Primary Bedroom
    Primary bedroom
    • Level: Second
    Bedroom
    • Level: Second
    Bedroom
    • Level: First
    Primary bathroom
    • Level: Second
    Bathroom
    • Level: First
    Bathroom
    • Level: Second
    Dining room
    • Level: First
    Kitchen
    • Level: First
    Laundry
    • Level: Second
    Living room
    • Level: First
    Other
    • Level: Second
    Heating
    • Heat Pump
    Cooling
    • Heat Pump
    Appliances
    • Included: Dishwasher, Gas Range, Microwave, Refrigerator
    • Laundry: Washer Hookup, Dryer Hookup
    Features
    • Walk-In Closet(s), Kitchen Island
    • Flooring: Porcelain Tile, Wood
    • Basement: Crawl Space
    • Has fireplace: Yes
    • Fireplace features: Gas
    Interior area
    • Total structure area: 3,596
    • Total interior livable area: 2,920 sqft
    • Finished area above ground: 2,920
    • Finished area below ground: 0

    Property

    Parking
    • Total spaces: 2
    • Parking features: Asphalt, Attached, Garage Faces Front, Garage, Garage Door Opener
    • Attached garage spaces: 2
    Features
    • Levels: Two
    • Stories: 2
    • Patio & porch: Rear Porch, Front Porch, Patio, Porch
    • Pool features: None
    Lot
    • Size: 0.33 Acres
    • Features: Level
    Details
    • Parcel number: 1421759
    • Zoning description: R-2 Medium Density Residential

    Construction

    Type & style
    • Home type: SingleFamily
    • Property subtype: Single Family Residence
    Materials
    • Stick Built, Vinyl Siding
    • Foundation: Block
    • Roof: Composition,Shingle
    Condition
    • New construction: Yes
    • Year built: 2025
    Details
    • Builder name: PEERLESS HOMES INC

    Utilities & green energy

    • Sewer: Public Sewer
    • Water: Public
    • Utilities for property: Cable Available, Propane

    Community & HOA

    Community
    • Subdivision: THE PONDS
    HOA
    • Has HOA: Yes
    • Amenities included: None
    • Services included: Common Area Maintenance, Road Maintenance, Snow Removal
    • HOA fee: $17 monthly
    Location
    • Region: Mcgaheysville

    Financial & listing details

    • Price per square foot: $235/sqft
    • Annual tax amount: $187
    • Date on market: 1/10/2025
    • Cumulative days on market: 31 days

    Price history

    DateEventPrice
    4/1/2025Sold$685,000-2.1%$235/sqft
    Source: CAAR #659951 Report a problem
    2/13/2025Pending sale$699,500$240/sqft
    Source: HRAR #659951 Report a problem
    1/10/2025Listed for sale$699,500$240/sqft
    Source: HRAR #659951 Report a problem

    Public tax history

    Tax history is unavailable.

    Neighborhood: 22840

    Nearby schools

    GreatSchools rating
    Schools provided by the listing agent
    • Elementary: McGaheysville
    • Middle: Elkton
    • High: East Rockingham

    Source: CAAR. This data may not be complete. We recommend contacting the local school district to confirm school assignments for this home.

    Sell for more on Zillow
    Get a Zillow Showcase℠ listing at no additional cost and you could sell for .
    $730,300
    2% more
    +$14,606
    With Zillow Showcase(estimated)
    $744,906
    Sell for more on Zillow
    Get a Zillow Showcase℠ listing at no additional cost and you could sell for .
    $730,300
    2% more
    +$14,606
    With Zillow Showcase(estimated)
    $744,906