Skip main navigation
Off market
Street View
  • $272,800

    10245 Dandridge Dr, Saint Louis, MO 63123

    3beds
    960sqft
    SingleFamily
    Built in 1956
    7,405 Square Feet Lot
    $272,800 Zestimate®
    $284/sqft
    $2,149 Estimated rent

    Home value

    $272,800

    $259,000 - $286,000

    $2,149/mo

    Zestimate® history
    Loading
    Loading...

    Owner options

    List your home for rent

    $2,149/mo

    Rent Zestimate®

    Find your next renter with Zillow Rental Manager. Plus, with online applications, you can quickly screen prospective tenants – for free.

    Learn more

    $2,149/mo

    Rent Zestimate®

    Refinance and save

    $1,774/mo

    Est. payment

    Refinancing to a lower rate could help reduce your monthly payments and save thousands over the life of the loan.

    See today's rates

    $1,774/mo

    Est. payment

    Explore your selling options

    Work with a Zillow partner agent

    Leverage their expertise and Zillow's premium Showcase listings to get your home seen by more buyers.

    Get started

    List with your own agent

    Get your home in front of millions of buyers by listing it on Zillow.

    Learn how to do it

    Sell it yourself

    Take full control of how buyers see your home on Zillow by listing For Sale by Owner (FSBO).

    List your home

    What's special

    Formal dining areaMold growthGas stovePatio furnitureGreat patioLarge family roomNew dishwasher

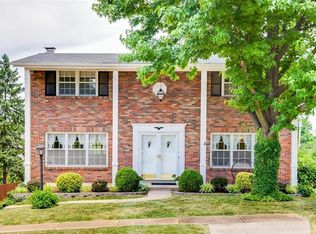
    This great neighborhood is located only 1 mile away from Lindbergh High School and is within the Lindbergh school district, this three-bedroom, two-bath home has everything you are looking for. Right when you open the front door you are welcomed by the gorgeous original hardwood floors and great sized living room. The formal dining area, three bedrooms and main bathroom takeover the rest of the main floor. The Kitchen includes a refrigerator, gas stove, and a brand new dishwasher. The partially finished lower level has a large Family Room, Full Bath and an unfinished area with washer/dryer and room for storage space. The large, backyard features an oversized, detached, one-car garage with opener, and a great patio that comes with patio furniture so you can sit out and enjoy a beautiful evening. This is the perfect house to call home! *Furniture is not included with the house. Tenant is responsible for utilities - gas, electric, water, etc. $150/mo HOA: Insurance, trash, pest control No smoking allowed on property. Pets are allowed at additional cost. One time fee of $250, and additionally $25/month per pet. The landlord (Us) will provide a home that is clean, sanitary, in good cosmetic shape, and in good working order. The landlord will continue to keep the home in good working order and abide by the terms in the lease throughout the length of your tenancy. The tenant (You) is responsible for keeping the home in good condition by practicing good housekeeping habits, including to prevent leaks, mold growth, rodents, and pests, treating the property with care to avoid preventable damage or maintenance needs, reporting maintenance issues in a timely manner, paying rent when it is due, and abiding by the terms of the lease throughout the length of your tenancy.

    This property is not currently displayed as for sale or rent on Zillow. This may be different from what's on other websites or public sources.

    Facts & features

    Interior

    Bedrooms & bathrooms
    • Bedrooms: 3
    • Bathrooms: 2
    • Full bathrooms: 2
    Heating
    • Forced air, Gas
    Cooling
    • Other
    Appliances
    • Included: Dishwasher, Dryer, Washer
    • Laundry: In Unit
    Features
    • Flooring: Carpet, Hardwood
    • Basement: Finished
    • Has fireplace: No
    Interior area
    • Total interior livable area: 960 sqft

    Property

    Parking
    • Total spaces: 2
    • Parking features: Off-street, Garage
    Features
    • Exterior features: Other
    Lot
    • Size: 7,405 Square Feet
    Details
    • Parcel number: 27K131002

    Construction

    Type & style
    • Home type: SingleFamily
    Materials
    • Roof: Shake / Shingle
    Condition
    • Year built: 1956

    Community & HOA

    Location
    • Region: Saint Louis

    Financial & listing details

    • Price per square foot: $284/sqft
    • Tax assessed value: $239,400
    • Annual tax amount: $2,903

    Price history

    DateEventPrice
    9/10/2022Listing removed--
    Source: Zillow Rental Manager Report a problem
    8/29/2022Price change$1,800-2.7%$2/sqft
    Source: Zillow Rental Manager Report a problem
    7/27/2022Listed for rent$1,850$2/sqft
    Source: Zillow Rental Manager Report a problem
    11/5/2021Sold--
    Source: MARIS #21069614 Report a problem
    10/7/2021Pending sale$198,900$207/sqft
    Source: MARIS #21069614 Report a problem
    9/30/2021Listed for sale$198,900+24.3%$207/sqft
    Source: MARIS #21069614 Report a problem
    11/16/2018Sold--
    Source: MARIS #18075206 Report a problem
    10/8/2018Pending sale$160,000$167/sqft
    Source: Keller Williams Realty #18075206 Report a problem
    10/4/2018Listed for sale$160,000$167/sqft
    Source: Keller Williams Southwest #18075206 Report a problem
    9/2/2003Sold--
    Source: Public Record Report a problem

    Public tax history

    YearProperty taxesTax assessment
    2025$2,903 +10.3%$45,490 +13.8%
    2024$2,633 +0.3%$39,980
    2023$2,626 -3%$39,980 +9.2%
    2022$2,706 +12.8%$36,620
    2021$2,398 +16.9%$36,620 +21.4%
    2020$2,051 +2.3%$30,160
    2019$2,004 $30,160 +12.2%
    2018$2,004 $26,870
    2017$2,004 +1.1%$26,870 +20.1%
    2016$1,983 +13.8%$22,380
    2015$1,743 $22,380 -6.7%
    2014$1,743 -7.8%$23,980
    2013$1,891 $23,980 -0.7%
    2012-- $24,150
    2011-- $24,150 -6.4%
    2010$1,591 +5.1%$25,800
    2009$1,513 -8.8%$25,800 -7.4%
    2008$1,659 +14.6%$27,850
    2007$1,447 $27,850 +17%
    2006$1,447 -3.6%$23,800
    2005$1,501 $23,800 +22.1%
    2003-- $19,490 +11.9%
    2002$1,066 +13.1%$17,420
    2001$943 $17,420
    Find assessor info on the county website

    Neighborhood: 63123

    Nearby schools

    GreatSchools rating
    Schools provided by the listing agent
    • Elementary: Dressell Elem.
    • Middle: Robert H. Sperreng Middle
    • High: Lindbergh Sr. High
    • District: Lindbergh Schools

    Source: The MLS. This data may not be complete. We recommend contacting the local school district to confirm school assignments for this home.

    Get a cash offer in 3 minutes
    Find out how much your home could sell for in as little as 3 minutes with a no-obligation cash offer.
    Estimated market value
    $272,800
    Get a cash offer in 3 minutes
    Find out how much your home could sell for in as little as 3 minutes with a no-obligation cash offer.
    Estimated market value
    $272,800