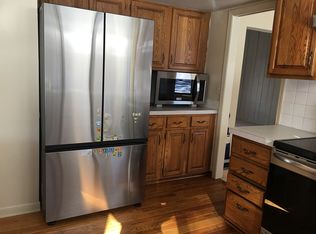
Nestled at the end of a tranquil cul-de-sac, this exceptional residence has been meticulously remodeled to cater to the desires of modern luxury living, while still maintaining a sense of charm. With a prime location in the Cherry Creek School District and a suite of high-end features, this spacious five bed, four bath home is a study in the art of living well. New exterior paint highlights the architectural details. A charming courtyard fountain graces the entrance offering a serene yet elevated welcome. Inside, towering ceilings create an expansive atmosphere. The focal point of the room is a magnificent lava rock fireplace. New interior paint, new carpet, and the newly refinished hardwood floors feel fresh and clean. The kitchen has been completely reinvented: state-of-the-art stainless-steel appliances and contemporary fixtures ensure functional elegance. Leathered granite countertops and a sleek induction range make this kitchen a chef's dream. Each of the five bedrooms is generously sized, adorned with new doors and trim, providing a seamless blend of modern aesthetics and comfort. The ensuite bathroom in the primary bedroom has undergone a total transformation becoming a luxurious retreat within the home. A complete remodel showcases artful finishes, gleaming porcelain tile, with a spacious shower and bath, creating the perfect spot to enjoy spa-level wellness at home. With a sitting room, gym, remodeled basement bar and recreation space, plus a main floor office, the home offers a variety of opportunities to seek out one’s perfect space for focus or relaxation. A generous 3-car garage adds to the practicality of this splendid residence. Walk to the neighborhood swim and tennis club, playground, and the picturesque Arapahoe Lakes. This gem is the best there is! **For veterans/active duty service members only: Ask about the option to assume the current VA Loan with a lower interest rate.
Sold for $1,305,000
Street View
Tax assessed value
$1,305,000
10245 E Fair Place, Englewood, CO 80111
5beds
5,570sqft
Single Family Residence
Built in 1981
8,451 Square Feet Lot
$1,360,600 Zestimate®
$234/sqft
$4,586 Estimated rent
Home value
$1,360,600
$1.28M - $1.46M
$4,586/mo
Zestimate® history
Owner options
List your home for rent
$4,586/mo
Rent Zestimate®
Find your next renter with Zillow Rental Manager. Plus, with online applications, you can quickly screen prospective tenants – for free.
$4,586/mo
Rent Zestimate®
Refinance and save
$6,228/mo
Est. payment
Refinancing to a lower rate could help reduce your monthly payments and save thousands over the life of the loan.
$6,228/mo
Est. payment
Explore your selling options
Work with a Zillow partner agent
Leverage their expertise and Zillow's premium Showcase listings to get your home seen by more buyers.
Get startedList with your own agent
Get your home in front of millions of buyers by listing it on Zillow.
Learn how to do itSell it yourself
Take full control of how buyers see your home on Zillow by listing For Sale by Owner (FSBO).
List your homeWhat's special
Zillow last checked:
Listing updated:
Listed by:
Erin Brumleve 720-295-6065 e.brumleve@kw.com,
Keller Williams Realty Downtown LLC
Bought with:
Erin Brumleve, 100051402
Keller Williams Integrity Real Estate LLC
Source: REcolorado as distributed by MLS GRID,MLS#: 4730274
Facts & features
Interior
Bedrooms & bathrooms
- Bedrooms: 5
- Bathrooms: 4
- Full bathrooms: 3
- 1/2 bathrooms: 1
- Main level bathrooms: 1
Primary bedroom
- Description: Spacious With Vaulted Ceilings, New Carpet, Ensuite Bath, Walk-In Closet
- Level: Upper
- Area: 342 Square Feet
- Dimensions: 19 x 18
Bedroom
- Description: New Paint, Carpet, And Doors
- Level: Upper
- Area: 169 Square Feet
- Dimensions: 13 x 13
Bedroom
- Description: New Paint, Carpet, And Doors
- Level: Upper
- Area: 156 Square Feet
- Dimensions: 13 x 12
Bedroom
- Description: New Paint, Carpet, And Doors
- Level: Upper
- Area: 130 Square Feet
- Dimensions: 10 x 13
Bedroom
- Description: Egress Windows, Light And Bright
- Level: Basement
- Area: 156 Square Feet
- Dimensions: 13 x 12
Primary bathroom
- Description: Totally Reimagined, New Tile, Floating Tub, Double Vanity,
- Level: Upper
- Area: 189 Square Feet
- Dimensions: 21 x 9
Bathroom
- Description: New Wallpaper, Vanity And Surfaces
- Level: Main
- Area: 25 Square Feet
- Dimensions: 5 x 5
Bathroom
- Description: Refreshed With A Tub/Shower
- Level: Upper
- Area: 49 Square Feet
- Dimensions: 7 x 7
Bathroom
- Description: Completely Remodeled
- Level: Basement
- Area: 25 Square Feet
- Dimensions: 5 x 5
Dining room
- Description: Newly Refinished Floors
- Level: Main
- Area: 120 Square Feet
- Dimensions: 15 x 8
Family room
- Description: New Porcelain Tile Fireplace, Open To The Kitchen
- Level: Main
- Area: 255 Square Feet
- Dimensions: 15 x 17
Family room
- Description: Generous Layout Includes New Bar, Workout Space And Playroom
- Level: Basement
- Area: 561 Square Feet
- Dimensions: 16.5 x 34
Gym
- Description: Gym
- Level: Basement
- Area: 277.14 Square Feet
- Dimensions: 14.9 x 18.6
Kitchen
- Description: Completely Remodeled, New Appliances, Induction Range, Leathered Granite Surfaces
- Level: Main
- Area: 88 Square Feet
- Dimensions: 11 x 8
Laundry
- Description: Off Of Mud Room, New Washer And Dryer
- Level: Main
- Area: 98 Square Feet
- Dimensions: 14 x 7
Living room
- Description: Soaring Lava Rock Fireplace, Vaulted Ceilings
- Level: Main
- Area: 315 Square Feet
- Dimensions: 15 x 21
Office
- Description: Vaulted Ceilings And French Doors, Staged As The Playroom
- Level: Main
- Area: 195.64 Square Feet
- Dimensions: 14.6 x 13.4
Heating
- Forced Air
Cooling
- Central Air
Appliances
- Included: Bar Fridge, Cooktop, Dishwasher, Disposal, Dryer, Microwave, Oven, Washer
Features
- Built-in Features, Eat-in Kitchen, Entrance Foyer, Five Piece Bath, Granite Counters, High Ceilings, High Speed Internet, Kitchen Island, Open Floorplan, Pantry, Primary Suite, Radon Mitigation System, Smoke Free, Vaulted Ceiling(s), Walk-In Closet(s), Wet Bar, Wired for Data
- Flooring: Carpet, Tile, Wood
- Windows: Double Pane Windows, Skylight(s)
- Basement: Finished
- Number of fireplaces: 2
- Fireplace features: Family Room, Living Room
Interior area
- Total structure area: 5,570
- Total interior livable area: 5,570 sqft
- Finished area above ground: 3,534
- Finished area below ground: 2,036
Property
Parking
- Total spaces: 3
- Parking features: Concrete, Exterior Access Door, Lighted, Oversized, Storage
- Attached garage spaces: 3
Features
- Levels: Two
- Stories: 2
- Patio & porch: Covered, Front Porch, Patio, Wrap Around
- Exterior features: Lighting, Private Yard, Rain Gutters, Smart Irrigation, Water Feature
Lot
- Size: 8,451 Square Feet
- Features: Level
Details
- Parcel number: 031825776
- Special conditions: Standard
Construction
Type & style
- Home type: SingleFamily
- Architectural style: Contemporary
- Property subtype: Single Family Residence
Materials
- Brick, Frame
- Roof: Composition
Condition
- Updated/Remodeled
- Year built: 1981
Utilities & green energy
- Sewer: Public Sewer
- Water: Public
- Utilities for property: Cable Available, Electricity Connected
Community & HOA
Community
- Security: Carbon Monoxide Detector(s)
- Subdivision: Arapahoe Lake
HOA
- Has HOA: Yes
- Amenities included: Park, Playground, Pond Seasonal, Pool, Tennis Court(s), Trail(s)
- Services included: Recycling, Trash
- HOA fee: $145 monthly
- HOA name: Arapahoe Lake
- HOA phone: 303-369-1800
Location
- Region: Englewood
Financial & listing details
- Price per square foot: $234/sqft
- Tax assessed value: $1,305,000
- Annual tax amount: $5,787
- Date on market: 10/25/2023
- Listing terms: 1031 Exchange,Cash,Conventional,FHA,Jumbo,VA Loan
- Exclusions: Seller's Personal Property, All Curtains
- Ownership: Individual
- Electric utility on property: Yes
- Road surface type: Paved
Price history
| Date | Event | Price |
|---|---|---|
| 4/19/2024 | Sold | $1,305,000-6.8%$234/sqft |
Source:  REcolorado as distributed by MLS GRID #4730274 Report a problem REcolorado as distributed by MLS GRID #4730274 Report a problem | ||
| 11/21/2023 | Pending sale | $1,400,000$251/sqft |
Source: REcolorado as distributed by MLS GRID #4730274 Report a problem | ||
| 10/21/2023 | Listed for sale | $1,400,000+57.3%$251/sqft |
Source: REcolorado as distributed by MLS GRID #4730274 Report a problem | ||
| 10/15/2021 | Sold | $890,000$160/sqft |
Source: Public Record Report a problem | ||
Public tax history
| Year | Property taxes | Tax assessment |
|---|---|---|
| 2025 | $7,389 +11.1% | $81,563 +27.7% |
| 2024 | $6,649 +14.9% | $63,851 -6.4% |
| 2023 | $5,787 -0.9% | $68,192 +30.6% |
| 2022 | $5,838 | $52,195 -2.8% |
| 2021 | -- | $53,697 -2.1% |
| 2020 | $5,769 -1.2% | $54,826 |
| 2019 | $5,839 | -- |
| 2018 | $5,839 +4.3% | $54,000 |
| 2017 | $5,598 | $54,000 -2.8% |
| 2016 | -- | $55,537 |
| 2015 | -- | $55,537 +32.8% |
| 2014 | $6,094 +8.3% | $41,830 +0.6% |
| 2013 | $5,628 | $41,600 |
| 2012 | -- | $41,600 |
| 2011 | $5,166 +0.6% | $41,600 -7.4% |
| 2010 | $5,136 +6% | $44,920 |
| 2009 | $4,845 | $44,920 -1.3% |
| 2008 | -- | $45,515 |
| 2007 | -- | $45,515 +17.2% |
| 2006 | -- | $38,844 |
| 2005 | -- | $38,844 -2% |
| 2002 | $3,381 +2.7% | $39,620 +10.9% |
| 2001 | $3,294 | $35,720 |
Find assessor info on the county website
Neighborhood: 80111
Nearby homes
- $902,8004 bd3 ba2.7k sqft6224 S Galena Way, Englewood, CO 80111Off Market
- $1,239,4004 bd4 ba3.6k sqft10275 E Fair Pl, Englewood, CO 80111Off Market

- $979,8004 bd3 ba2.7k sqft6208 S Galena Ct, Englewood, CO 80111Off Market

- $875,4005 bd3 ba2.6k sqft6212 S Galena Ct, Englewood, CO 80111Off Market
- $997,5005 bd3 ba3.4k sqft10266 E Fair Pl, Englewood, CO 80111Off Market
- $1,125,4005 bd3 ba3.2k sqft6216 S Galena Ct, Englewood, CO 80111Off Market
- $823,6003 bd3 ba2.4k sqft10327 E Fair Pl, Englewood, CO 80111Off Market
- $1,165,0006 bd3 ba5.1k sqft10226 E Fair Pl, Englewood, CO 80111Sold
Nearby schools
GreatSchools rating
- 7/10High Plains Elementary SchoolGrades: PK-5Distance: 0.2 mi
- 9/10Campus Middle SchoolGrades: 6-8Distance: 1.9 mi
- 9/10Cherry Creek High SchoolGrades: 9-12Distance: 1.9 mi
Schools provided by the listing agent
- Elementary: High Plains
- Middle: Campus
- High: Cherry Creek
- District: Cherry Creek 5
Source: REcolorado as distributed by MLS GRID. This data may not be complete. We recommend contacting the local school district to confirm school assignments for this home.
Get a cash offer in 3 minutes
Find out how much your home could sell for in as little as 3 minutes with a no-obligation cash offer.
Estimated market value
$1,360,600
Get a cash offer in 3 minutes
Find out how much your home could sell for in as little as 3 minutes with a no-obligation cash offer.
Estimated market value
$1,360,600
- Colorado
- Arapahoe County
- Cherry Creek
- 80111
- 10245 E Fair Place
Nearby cities
Nearby zip codes
Other Cherry Creek Topics
