Skip main navigation
Sold
  • Listed by: Keller Williams West Sound • Beth Allen
    Bought with: Mosaic Realty
    $960,000

    10245 Estate Lane SE, Olalla, WA 98359

    3beds
    3,560sqft
    Single Family Residence
    Built in 1991
    0.94 Acres Lot
    $969,400 Zestimate®
    $270/sqft
    $3,541 Estimated rent

    Home value

    $969,400

    $892,000 - $1.06M

    $3,541/mo

    Zestimate® history
    Loading
    Loading...

    Owner options

    List your home for rent

    $3,541/mo

    Rent Zestimate®

    Find your next renter with Zillow Rental Manager. Plus, with online applications, you can quickly screen prospective tenants – for free.

    Learn more

    $3,541/mo

    Rent Zestimate®

    Refinance and save

    $5,810/mo

    Est. payment

    Refinancing to a lower rate could help reduce your monthly payments and save thousands over the life of the loan.

    See today's rates

    $5,810/mo

    Est. payment

    Explore your selling options

    Work with a Zillow partner agent

    Leverage their expertise and Zillow's premium Showcase listings to get your home seen by more buyers.

    Get started

    List with your own agent

    Get your home in front of millions of buyers by listing it on Zillow.

    Learn how to do it

    Sell it yourself

    Take full control of how buyers see your home on Zillow by listing For Sale by Owner (FSBO).

    List your home

    What's special

    Classy officeWalk-in closetExpansive primary suiteRv slabWet barRaised garden bedsGreat room
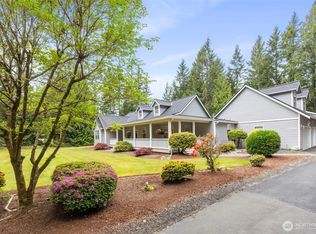
    SO much here! Bonus building includes 1) 850SF shop + 10X10 safe room, 1/2 bath 2) 850SF finished space with murphy bed, theater room, full bathroom, wet bar, add'l room, 3) 800SF Trophy Room w/ 6 x 21 tack room with custom shelving 4) motorcycle garage 7.5 x 12. + 12x26 barn with power, racks. Then discover comfy rambler featuring chef's kitchen with double oven & granite countertops. Enjoy a classy office off the expansive primary suite w pellet stove, walk-in closet, en suite with jetted tub, door to backyard. The great room with wood stove offers ample space. Outside, find an RV slab w hook up, boat/RV carport, and raised garden beds + more all situated on a private loop close to Southworth ferry & GH. Grab this unique opportunity!

    Zillow last checked:

    Listing updated:

    Listed by:

    Beth Allen,

    Keller Williams West Sound

    Bought with:

    Liza Fox, 23005983

    Mosaic Realty

    Source: NWMLS as distributed by MLS GRID,MLS#: 2256551MLS Logo

    Facts & features

    Interior

    Bedrooms & bathrooms
    • Bedrooms: 3
    • Bathrooms: 2
    • Full bathrooms: 2
    • Main level bathrooms: 2
    • Main level bedrooms: 3
    Primary bedroom
    • Level: Main
    Bedroom
    • Level: Main
    Bedroom
    • Level: Main
    Bathroom full
    • Level: Main
    Bathroom full
    • Level: Main
    Den office
    • Level: Main
    Dining room
    • Level: Main
    Entry hall
    • Level: Main
    Family room
    • Level: Main
    Kitchen without eating space
    • Level: Main
    Utility room
    • Level: Main
    Heating
    • Fireplace, Heat Pump, Electric, Pellet, Wood
    Cooling
    • Heat Pump
    Appliances
    • Included: Dishwasher(s), Double Oven, Dryer(s), Microwave(s), Refrigerator(s), Stove(s)/Range(s), Washer(s), Water Heater: electric, Water Heater Location: laundry room
    Features
    • Bath Off Primary, Ceiling Fan(s), Dining Room
    • Flooring: Ceramic Tile, Hardwood, Vinyl, Carpet
    • Windows: Double Pane/Storm Window
    • Basement: None
    • Number of fireplaces: 2
    • Fireplace features: Pellet Stove, Wood Burning, Main Level: 2, Fireplace
    Interior area
    • Total structure area: 3,560
    • Total interior livable area: 3,560 sqft

    Property

    Parking
    • Total spaces: 4
    • Parking features: Detached Carport, Attached Garage, Detached Garage, RV Parking
    • Attached garage spaces: 4
    • Has carport: Yes
    Features
    • Levels: One
    • Stories: 1
    • Entry location: Main
    • Patio & porch: Bath Off Primary, Ceiling Fan(s), Double Pane/Storm Window, Dining Room, Fireplace, Fireplace (Primary Bedroom), Jetted Tub, Security System, Sprinkler System, Vaulted Ceiling(s), Walk-In Closet(s), Water Heater, Wired for Generator
    • Spa features: Bath
    Lot
    • Size: 0.94 Acres
    • Features: Cul-De-Sac, Paved, Cable TV, Deck, Fenced-Partially, Outbuildings, Patio, RV Parking, Shop, Sprinkler System
    • Topography: Level
    • Residential vegetation: Fruit Trees, Garden Space
    Details
    • Parcel number: 27230220382008
    • Special conditions: Standard
    • Other equipment: Wired for Generator

    Construction

    Type & style
    • Home type: SingleFamily
    • Property subtype: Single Family Residence
    Materials
    • Wood Siding, Wood Products
    • Foundation: Poured Concrete, Slab
    • Roof: Composition
    Condition
    • Year built: 1991
    • Major remodel year: 1991

    Utilities & green energy

    • Electric: Company: PSE
    • Sewer: Septic Tank, Company: Septic
    • Water: Community, Company: NW Water Supply
    • Utilities for property: Astound, Astound

    Community & HOA

    Community
    • Security: Security System
    • Subdivision: Olalla
    HOA
    • HOA fee: $50 monthly
    Location
    • Region: Olalla

    Financial & listing details

    • Price per square foot: $270/sqft
    • Tax assessed value: $693,820
    • Annual tax amount: $5,843
    • Date on market: 6/6/2025
    • Cumulative days on market: 295 days
    • Listing terms: Conventional,FHA,USDA Loan,VA Loan
    • Inclusions: Dishwasher(s), Double Oven, Dryer(s), Microwave(s), Refrigerator(s), Stove(s)/Range(s), Washer(s)

    Price history

    DateEventPrice
    12/16/2024Sold$960,000-1.5%$270/sqft
    Source: NWMLS as distributed by MLS GRID #2256551 Report a problem
    10/25/2024Pending sale$975,000$274/sqft
    Source: NWMLS as distributed by MLS GRID #2256551 Report a problem
    9/5/2024Contingent$975,000$274/sqft
    Source: NWMLS as distributed by MLS GRID #2256551 Report a problem
    7/6/2024Listed for sale$975,000+457.1%$274/sqft
    Source: NWMLS as distributed by MLS GRID #2256551 Report a problem
    9/29/1999Sold$175,000$49/sqft
    Source: Public Record Report a problem

    Public tax history

    YearProperty taxesTax assessment
    2024$5,888 +3.2%$693,820
    2023$5,708 +0.6%$693,820
    2022$5,674 +0.7%$693,820 +20.3%
    2021$5,633 +5.1%$576,820 +11.2%
    2020$5,362 +23.6%$518,740 +15.7%
    2019$4,336 -10.2%$448,200 +23.9%
    2018$4,828 $361,760
    2017$4,828 +22%$361,760 +9.8%
    2016$3,956 +0.4%$329,610 +1.5%
    2015$3,939 $324,710 +15.6%
    2014$3,939 +2.8%$280,960
    2013$3,831 +35.6%$280,960 +14.4%
    2012$2,825 +3.5%$245,580 -3.3%
    2011$2,731 +0.3%$253,880 -6.4%
    2010$2,723 +4.1%$271,240 -9.1%
    2009$2,616 -0.9%$298,500 -4.2%
    2008$2,638 -9.4%$311,720 +1.1%
    2007$2,912 +21.4%$308,380 +50.3%
    2005$2,398 $205,220 +18.9%
    2002-- $172,630 +3.8%
    2001$1,627 -23.2%$166,360 +12.4%
    2000$2,117 $148,030
    Find assessor info on the county website

    Neighborhood: 98359

    Nearby schools

    GreatSchools rating
    Schools provided by the listing agent
    • Middle: John Sedgwick Jnr Hi
    • High: So. Kitsap High

    Source: NWMLS as distributed by MLS GRID. This data may not be complete. We recommend contacting the local school district to confirm school assignments for this home.

    Get a cash offer in 3 minutes
    Find out how much your home could sell for in as little as 3 minutes with a no-obligation cash offer.
    Estimated market value
    $969,400
    Get a cash offer in 3 minutes
    Find out how much your home could sell for in as little as 3 minutes with a no-obligation cash offer.
    Estimated market value
    $969,400