Skip main navigation
Active
  • $415,000

    10245 Haskins St, Lenexa, KS 66215

    4beds
    2,345sqft
    : 
    Loading
    Get pre-qualified
    Single Family Residence
    Built in 1977
    8,049 Square Feet Lot
    $-- Zestimate®
    $177/sqft
    $-- HOA

    What's special

    Built-in bookshelvesNice sized roomsSleek granite countertopsNice sized kitchenPrimary bathOversized closetBeautifully manicured lawn
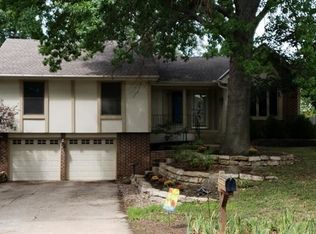
    Need space? This very large, well maintained home sits in a highly desired neighborhood and offers accommodation for a blended family, someone looking to host a roommate or provide daycare services. Step into the expansive formal living room, perfect for hosting guests or relaxing with family. The heart of the home features a nice sized kitchen complete with sleek granite countertops, a pantry and room for small table/chairs. All appliances stay with the home (except stackable washer/dryer.) Walk out to the custom deck overlooking the patio and fully privacy-fenced backyard. It is your own private sanctuary with this beautifully manicured lawn that is great for summer BBQs or outdoor gatherings. The primary bedroom boasts a vaulted ceiling and oversized closet with a primary bath. The other 3 bedrooms on this floor are nice sized rooms along with the hall bath and washer/dryer conveniently located there. Head down to a cozy family room with fireplace and built-in bookshelves perfect for movie nights or a game room. 3rd bathroom is here with stackable washer/dryer hook up and can be shared with basement apartment. The basement apartment has its own separate entry, a fully equipped kitchen including stove, refrigerator and pantry, a living room and non-conforming bedroom, along with walkout basement. It is the ideal setup for multi-generational living or a built-in rental income stream to help pay down your mortgage. Garage has a small workshop table and there’s a storage shed in backyard. Home has thermal windows, roof= 8 yr., water heater= 4 yr., furnace & A/C have had annual preventative maintenance, upstairs carpet approx. 6 yrs. and Sentricon termite inspections maintained annually. Great location-close to shops, restaurants & easy highway access. What a great home for a large family! Sq. ft. per photographer & tax record. Selling AS-IS, but inspections are welcome. **NO HOA**
    8 days
    |
    931
    |
    48
    |

    Likely to sell faster than

    Zillow last checked:

    Listing updated:

    Listed by:

    Tami West 913-669-0878,

    Platinum Realty LLC

    Source: Heartland MLS as distributed by MLS GRID,MLS#: 2628641MLS Logo

    Loading...

      Facts & features

      Interior

      Bedrooms & bathrooms
      • Bedrooms: 4
      • Bathrooms: 3
      • Full bathrooms: 3
      Primary bedroom
      • Features: Carpet, Ceiling Fan(s)
      • Level: Upper
      Bedroom 2
      • Features: Carpet
      • Level: Upper
      Bedroom 3
      • Features: Carpet
      • Level: Upper
      Bedroom 4
      • Features: Carpet
      • Level: Upper
      Primary bathroom
      • Features: Ceramic Tiles, Shower Only
      • Level: Upper
      Bathroom 2
      • Features: Ceramic Tiles, Shower Over Tub
      • Level: Upper
      Bathroom 3
      • Features: Shower Only, Vinyl
      • Level: Lower
      Dining room
      • Features: Carpet, Ceiling Fan(s)
      • Level: First
      Other
      • Features: Carpet, Ceiling Fan(s)
      • Level: Lower
      Family room
      • Features: Built-in Features, Fireplace, Vinyl
      • Level: Lower
      Kitchen
      • Features: Granite Counters, Pantry, Vinyl
      • Level: First
      Kitchen 2nd
      • Features: Vinyl
      • Level: Lower
      Living room
      • Features: All Carpet, Ceiling Fan(s)
      • Level: First
      Other
      • Level: Lower
      Heating
      • Natural Gas
      Cooling
      • Attic Fan, Electric
      Appliances
      • Included: Dishwasher, Disposal, Dryer, Exhaust Fan, Microwave, Refrigerator, Washer
      • Laundry: Bedroom Level, In Basement
      Features
      • Ceiling Fan(s), Pantry, In-Law Floorplan, Vaulted Ceiling(s)
      • Flooring: Carpet, Ceramic Tile, Vinyl
      • Windows: Thermal Windows
      • Basement: Basement BR,Finished,Full,Interior Entry,Walk-Out Access
      • Number of fireplaces: 1
      • Fireplace features: Family Room, Gas Starter, Fireplace Screen
      Interior area
      • Total structure area: 2,345
      • Total interior livable area: 2,345 sqft
      • Finished area above ground: 1,544
      • Finished area below ground: 801

      Property

      Parking
      • Total spaces: 2
      • Parking features: Attached, Built-In, Garage Door Opener, Garage Faces Front, Direct Access
      • Attached garage spaces: 2
      Features
      • Patio & porch: Deck, Patio
      • Fencing: Privacy,Wood
      Lot
      • Size: 8,049 Square Feet
      • Dimensions: 0.185
      • Features: City Limits, City Lot, Level
      Details
      • Additional structures: Shed(s)
      • Parcel number: IP09400000 0019
      • Special conditions: As Is

      Construction

      Type & style
      • Home type: SingleFamily
      • Architectural style: Traditional
      • Property subtype: Single Family Residence
      Materials
      • Board & Batten Siding, Brick/Mortar
      • Roof: Composition
      Condition
      • Year built: 1977

      Utilities & green energy

      • Sewer: Public Sewer
      • Water: Public

      Community & HOA

      Community
      • Subdivision: Century Estates II
      HOA
      • Has HOA: No
      Location
      • Region: Lenexa

      Financial & listing details

      • Price per square foot: $177/sqft
      • Tax assessed value: $368,000
      • Annual tax amount: $4,618
      • Date on market: 7/2/2026
      • Listing terms: Cash,Conventional,FHA,VA Loan
      • Exclusions: All
      • Ownership: Private

        Estimated market value

        Not available

        Estimated sales range

        Not available

        Not available

        Price history

        DateEventPrice
        7/2/2026Listed for sale$415,000$177/sqft
        Source: Heartland MLS as distributed by MLS GRID #2628641 Report a problem

        Public tax history

        YearProperty taxesTax assessment
        2025$4,618 +5.2%$42,320 +6.4%
        2024$4,391 +1.6%$39,756 +3.6%
        2023$4,322 +9.4%$38,387 +9.6%
        2022$3,950 $35,040 +12.9%
        2021-- $31,027 +6.9%
        2020$3,489 $29,015 +5%
        2019-- $27,646 +4.7%
        2018-- $26,393 +7.6%
        2017$3,076 +6.9%$24,530 +8.3%
        2016$2,879 +2.3%$22,644 +1.6%
        2015$2,814 +6.6%$22,287 +10.7%
        2013$2,640 +8.4%$20,137 +0.1%
        2012$2,435 +2.8%$20,114 -2.1%
        2010$2,368 +8991.4%$20,551 -2.8%
        2009$26 -99%$21,137 -2.2%
        2008$2,574 +3.2%$21,620 +2%
        2007$2,494 +8.1%$21,195 +0.9%
        2006$2,308 $21,011 +2.9%
        2005-- $20,413
        Find assessor info on the county website

        Monthly payment

        Est. payment

        Payment breakdown

        Explore the cost of this home by adjusting the details. Changes won't be saved.
        All calculations are estimates and provided by Zillow, Inc. for informational purposes only. Actual amounts may vary.
        HOA fees may include property taxes on listings classified as Co-Ops. Contact the listing agent and/or owner for fee details.
        Mortgage interest rates are dependent on a number of factors, including credit score, down payment, and repayment length. Interest rate data provided by Zillow Group Marketplace, Inc. as of 1/1/1970 from various mortgage lenders with which we have lead or other similar arrangements; the Estimated Payment is an average of those rates.
        See how much you could borrow to make a competitive offer.

        Climate risks

        Neighborhood: 66215

        Getting around

        33 / 100
        Car-Dependent
        45 / 100
        Somewhat Bikeable

        Nearby schools

        GreatSchools rating
        Schools provided by the listing agent
        • High: SM South

        Source: Heartland MLS as distributed by MLS GRID. This data may not be complete. We recommend contacting the local school district to confirm school assignments for this home.

        A local agent can set up tours, give advice and negotiate with sellers.

        Browse local experts

        Similar homes