Skip main navigation
Sold for $868,000
  • $868,000

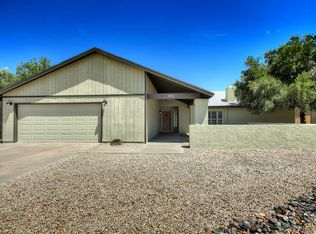
    10245 N 34TH Place, Phoenix, AZ 85028

    3beds
    2,140sqft
    Single Family Residence
    Built in 1978
    10,001 Square Feet Lot
    $868,000 Zestimate®
    $406/sqft
    $3,861 Estimated rent

    Home value

    $868,000

    $799,000 - $946,000

    $3,861/mo

    Zestimate® history
    Loading
    Loading...

    Owner options

    List your home for rent

    $3,861/mo

    Rent Zestimate®

    Find your next renter with Zillow Rental Manager. Plus, with online applications, you can quickly screen prospective tenants – for free.

    Learn more

    $3,861/mo

    Rent Zestimate®

    Refinance and save

    $4,943/mo

    Est. payment

    Refinancing to a lower rate could help reduce your monthly payments and save thousands over the life of the loan.

    See today's rates

    $4,943/mo

    Est. payment

    Explore your selling options

    Work with a Zillow partner agent

    Leverage their expertise and Zillow's premium Showcase listings to get your home seen by more buyers.

    Get started

    List with your own agent

    Get your home in front of millions of buyers by listing it on Zillow.

    Learn how to do it

    Sell it yourself

    Take full control of how buyers see your home on Zillow by listing For Sale by Owner (FSBO).

    List your home

    What's special

    Custom dry barFresh landscapingNew garage doorInduction cooktopWine coolerLarge quartz islandBright light kitchen
    Move-in ready in a sought-after North Phoenix neighborhood near the Phoenix Mountain Preserve, this remodeled home is designed for modern living. The open-concept Great Room flows into a bright, light kitchen with a large quartz island, seating for 10, wine cooler, induction cooktop, and new appliances--perfect for busy mornings or hosting friends. A flip-out window connects to the backyard for seamless indoor-outdoor entertaining. Enjoy a travertine decking around the pool, covered patio with wood ceiling, lighting, and fan, plus fresh landscaping. Single-level with no steps, plank tile throughout, 3-bed split floor plan, fireplace, custom dry bar, new garage door, and workshop. Plenty of space to relax, work, and play.

    Zillow last checked:

    Listing updated:

    Listed by:

    Paige Heavey 602-770-3311,

    Compass,

    Alli Dubberly 480-720-3853,

    Compass

    Bought with:

    Tia Coates, SA672555000

    HomeSmart

    Source: ARMLS,MLS#: 7001689MLS Logo

    Facts & features

    Interior

    Bedrooms & bathrooms
    • Bedrooms: 3
    • Bathrooms: 2
    • Full bathrooms: 2
    Heating
    • Electric
    Cooling
    • Central Air, Ceiling Fan(s), Programmable Thmstat
    Appliances
    • Included: Dryer, Washer, Refrigerator, Built-in Microwave, Dishwasher, Disposal, Induction Cooktop
    • Laundry: Inside
    Features
    • Pantry, Quartz Countertops, High Speed Internet, Master Downstairs, Eat-in Kitchen, Breakfast Bar, No Interior Steps, Wet Bar, Kitchen Island, 3/4 Bath Master Bdrm
    • Flooring: Tile
    • Windows: Skylight(s), Double Pane Windows
    • Has basement: No
    • Number of fireplaces: 1
    • Fireplace features: Family Room
    • Common walls with other units/homes: No Common Walls
    Interior area
    • Total structure area: 2,140
    • Total interior livable area: 2,140 sqft

    Property

    Parking
    • Total spaces: 4
    • Parking features: RV Gate, Garage Door Opener, Direct Access, Attch'd Gar Cabinets, Rear Vehicle Entry, Storage, Electric Vehicle Charging Station(s)
    • Garage spaces: 2
    • Uncovered spaces: 2
    Features
    • Stories: 1
    • Patio & porch: Covered, Patio
    • Exterior features: Storage
    • Has private pool: Yes
    • Pool features: Outdoor Pool
    • Spa features: None
    • Fencing: Block
    • Has view: Yes
    • View description: Mountain(s)
    Lot
    • Size: 10,001 sqft
    • Features: None, Alley, Desert Front, Gravel/Stone Back, Grass Back
    Details
    • Parcel number: 16525081

    Construction

    Type & style
    • Home type: SingleFamily
    • Architectural style: Territorial/Santa Fe
    • Property subtype: Single Family Residence
    Materials
    • Stucco, Wood Frame, Low VOC Paint, Painted, Block
    • Roof: Reflective Coating
    Condition
    • Year built: 1978

    Utilities & green energy

    • Sewer: Public Sewer
    • Water: City Water
    Green energy
    • Energy efficient items: Solar Tubes
    • Water conservation: Low-Flow Fixtures

    Community & neighborhood

    Community
    • Community features: Biking/Walking Path
    Location
    • Region: Phoenix
    • Subdivision: KNOLL VIEW ESTATES

    Other

    Other facts
    • Listing terms: Cash,Conventional,VA Loan
    • Ownership: Fee Simple

    Price history

    DateEventPrice
    6/12/2026Sold$868,000-1.9%$406/sqft
    Source: ARMLS #7001689 Report a problem
    5/2/2026Pending sale$885,000$414/sqft
    Source: ARMLS #7001689 Report a problem
    3/20/2026Listed for sale$885,000$414/sqft
    Source: ARMLS #7001689 Report a problem
    6/30/2025Listing removed$885,000$414/sqft
    Source: ARMLS #6861632 Report a problem
    5/30/2025Price change$885,000-1.7%$414/sqft
    Source: ARMLS #6861632 Report a problem
    5/19/2025Price change$900,000-2.7%$421/sqft
    Source: ARMLS #6861632 Report a problem
    5/7/2025Listed for sale$925,000+184.6%$432/sqft
    Source: ARMLS #6861632 Report a problem
    10/12/2016Sold$325,000-6.9%$152/sqft
    Source: ARMLS #5338137 Report a problem
    4/29/2016Price change$349,000-5.4%$163/sqft
    Source: HomeSmart #5338137 Report a problem
    12/19/2015Price change$368,900-1.6%$172/sqft
    Source: HomeSmart #5338137 Report a problem
    10/30/2015Price change$375,000-5.1%$175/sqft
    Source: HomeSmart #5338137 Report a problem
    10/7/2015Price change$395,000-3.7%$185/sqft
    Source: HomeSmart #5338137 Report a problem
    9/24/2015Price change$410,000+2.5%$192/sqft
    Source: HomeSmart #5338137 Report a problem
    9/22/2015Listed for sale$400,000$187/sqft
    Source: HomeSmart #5338137 Report a problem

    Public tax history

    YearProperty taxesTax assessment
    2025$2,830 +2.6%$56,730 -6.2%
    2024$2,759 +2.3%$60,510 +99.8%
    2023$2,698 -1.1%$30,282 -23.2%
    2022$2,727 +1.9%$39,410 +12.3%
    2021$2,677 -0.4%$35,100 +5.8%
    2020$2,689 +3.8%$33,170 +5.9%
    2019$2,591 $31,310 +5.3%
    2018$2,591 +4.7%$29,730 +10.9%
    2017$2,475 +9.5%$26,820 +7.1%
    2016$2,259 +7.4%$25,050 +6.9%
    2015$2,103 $23,430 +20%
    2014-- $19,520 +7.4%
    2013-- $18,170 -3%
    2012-- $18,730 -9.6%
    2011-- $20,720 -16.1%
    2010-- $24,700 -10.2%
    2009-- $27,520 -3.1%
    2008-- $28,400 +9.7%
    2007-- $25,900 +61.4%
    2006-- $16,050
    2005-- $16,050 +5.9%
    2004-- $15,150
    2003-- $15,150 +2%
    2002-- $14,850

    Find assessor info on the county website

    Neighborhood: Paradise Valley

    Nearby schools

    GreatSchools rating
    Schools provided by the listing agent
    • Elementary: Mercury Mine Elementary School
    • Middle: Shea Middle School
    • High: Shadow Mountain High School
    • District: Paradise Valley Unified District

    Source: ARMLS. This data may not be complete. We recommend contacting the local school district to confirm school assignments for this home.

    Get a cash offer in 3 minutes
    Find out how much your home could sell for in as little as 3 minutes with a no-obligation cash offer.
    Estimated market value
    $868,000
    Get a cash offer in 3 minutes
    Find out how much your home could sell for in as little as 3 minutes with a no-obligation cash offer.
    Estimated market value
    $868,000