Exceptional opportunity in the sought-after Wootton school district. This expansive single-family home offers over 5,000 sq ft of finished living space on a flat 0.60-acre lot with no HOA. Built in 1991 and meticulously maintained by the same family for over 30 years, the home sits on a quiet street surrounded by newly rebuilt and upgraded residences—offering both immediate comfort and strong long-term investment potential in one of Rockville’s most desirable neighborhoods. The home features a 2-car garage and an extra-long driveway that accommodates 8–10 cars. A light-filled, 2-story foyer opens to a spacious living room and formal dining room, both with oversized bay windows. The updated kitchen includes new white quartz countertops, a large center island, and stainless steel appliances (2023–2024), and flows into a sunroom/breakfast area with cathedral ceilings, skylights, and walls of windows. The 2-story family room, complete with a wood-burning fireplace, opens to a stone patio, new deck (2025), and a private, tree-lined backyard. The main level offers hardwood floors throughout, a dedicated home office with serene backyard views, and seamless access to outdoor living spaces. Recent upgrades include new carpet on the stairs (2025), new wood flooring in the bedrooms, and fresh paint in the living room, dining room, primary suite, and two additional bedrooms (2025). The renovated primary bath features a soaking tub, walk-in shower, and double vanity. The finished basement is a rare bonus with 9–10 ft ceilings, two full bathrooms, three bonus rooms, a wet bar, fresh paint (2024), and a wide walk-up to the backyard. Major system updates include: roof (2014), HVAC systems (2016 & 2022), hot water heater (2025), and select windows (2024). Additional improvements include a new breakfast room deck and upper-level stairway (2025). Pool table and BBQ convey. Conveniently located within walking distance to Trader Joe’s, shops, Shady Grove Hospital, and local parks. Quick access to Metro, I-270, 370, and ICC/200. Tucked in a quiet, established community with easy access to everything—this home is much larger than it appears and truly one of a kind. Don’t miss it! Hurry up! This won't last long!
Sold for $1,088,000
$1,088,000
10245 Nolan Dr, Rockville, MD 20850
5beds
5,160sqft
Single Family Residence
Built in 1991
0.61 Acres Lot
$1,100,200 Zestimate®
$211/sqft
$5,799 Estimated rent
Home value
$1,100,200
$1.00M - $1.20M
$5,799/mo
Zestimate® history
Owner options
List your home for rent
$5,799/mo
Rent Zestimate®
Find your next renter with Zillow Rental Manager. Plus, with online applications, you can quickly screen prospective tenants – for free.
$5,799/mo
Rent Zestimate®
Refinance and save
$6,625/mo
Est. payment
Refinancing to a lower rate could help reduce your monthly payments and save thousands over the life of the loan.
$6,625/mo
Est. payment
Explore your selling options
Work with a Zillow partner agent
Leverage their expertise and Zillow's premium Showcase listings to get your home seen by more buyers.
Get startedList with your own agent
Get your home in front of millions of buyers by listing it on Zillow.
Learn how to do itSell it yourself
Take full control of how buyers see your home on Zillow by listing For Sale by Owner (FSBO).
List your homeWhat's special
Wood-burning fireplaceFinished basementPrivate tree-lined backyardSerene backyard viewsStone patioNew deckDedicated home office
Zillow last checked:
Listing updated:
Listed by:
Hsin Chang 240-350-9983,
BMI REALTORS INC.
Bought with:
Yuan He, 639751
Samson Properties
Source: Bright MLS,MLS#: MDMC2193346
Facts & features
Interior
Bedrooms & bathrooms
- Bedrooms: 5
- Bathrooms: 5
- Full bathrooms: 4
- 1/2 bathrooms: 1
- Main level bathrooms: 1
Basement
- Area: 1680
Heating
- Forced Air, Natural Gas
Cooling
- Central Air, Electric
Appliances
- Included: Gas Water Heater
- Laundry: Main Level
Features
- Bar, Bathroom - Tub Shower, Bathroom - Walk-In Shower, Ceiling Fan(s), Crown Molding, Family Room Off Kitchen, Open Floorplan, Kitchen Island, Pantry, Primary Bath(s), Store/Office, Walk-In Closet(s)
- Flooring: Carpet, Wood
- Windows: Skylight(s), Window Treatments
- Basement: Connecting Stairway,Full,Finished,Heated,Improved,Interior Entry,Exterior Entry,Rear Entrance,Space For Rooms,Sump Pump,Walk-Out Access,Windows
- Number of fireplaces: 1
- Fireplace features: Wood Burning, Metal, Marble
Interior area
- Total structure area: 5,160
- Total interior livable area: 5,160 sqft
- Finished area above ground: 3,480
- Finished area below ground: 1,680
Property
Parking
- Total spaces: 10
- Parking features: Storage, Garage Faces Side, Garage Door Opener, Inside Entrance, Oversized, Attached, Driveway, Off Street
- Attached garage spaces: 2
- Uncovered spaces: 8
Accessibility
- Accessibility features: Other
Features
- Levels: Three
- Stories: 3
- Pool features: None
Lot
- Size: 0.61 Acres
- Features: Backs to Trees, Landscaped, Private, Rear Yard
Details
- Additional structures: Above Grade, Below Grade
- Parcel number: 160600404497
- Zoning: R200
- Special conditions: Standard
Construction
Type & style
- Home type: SingleFamily
- Architectural style: Colonial
- Property subtype: Single Family Residence
Materials
- Frame
- Foundation: Other
- Roof: Architectural Shingle
Condition
- New construction: No
- Year built: 1991
Utilities & green energy
- Sewer: Public Sewer
- Water: Public
Community & HOA
Community
- Subdivision: Bai Nola Woods
HOA
- Has HOA: No
Location
- Region: Rockville
Financial & listing details
- Price per square foot: $211/sqft
- Tax assessed value: $908,767
- Annual tax amount: $10,342
- Date on market: 7/31/2025
- Listing agreement: Exclusive Right To Sell
- Inclusions: Pool Table, Bbq Grill.
- Ownership: Fee Simple
Price history
| Date | Event | Price |
|---|---|---|
| 1/20/2026 | Listing removed | $2,000 |
Source: Zillow Rentals Report a problem | ||
| 1/16/2026 | Listed for rent | $2,000 |
Source: Zillow Rentals Report a problem | ||
| 8/30/2025 | Sold | $1,088,000$211/sqft |
Source:  Bright MLS #MDMC2193346 Report a problem Bright MLS #MDMC2193346 Report a problem | ||
| 8/8/2025 | Pending sale | $1,088,000$211/sqft |
Source: Bright MLS #MDMC2193346 Report a problem | ||
| 7/31/2025 | Listed for sale | $1,088,000+233.7%$211/sqft |
Source: Bright MLS #MDMC2193346 Report a problem | ||
| 1/10/1994 | Sold | $326,000$63/sqft |
Source: Public Record Report a problem | ||
Public tax history
| Year | Property taxes | Tax assessment |
|---|---|---|
| 2025 | $10,451 +7.1% | $908,767 +7.2% |
| 2024 | $9,758 +3.2% | $847,600 +3.3% |
| 2023 | $9,458 +7.9% | $820,867 +3.4% |
| 2022 | $8,763 +3.6% | $794,133 +3.5% |
| 2021 | $8,461 +1.1% | $767,400 +1.2% |
| 2020 | $8,369 +2.4% | $758,567 +2.4% |
| 2019 | $8,170 -0.2% | $740,900 |
| 2018 | $8,185 -1.6% | $740,900 +0.9% |
| 2017 | $8,319 +20.5% | $734,167 +0.9% |
| 2016 | $6,905 | $727,433 +0.9% |
| 2015 | $6,905 | $720,700 +2.3% |
| 2014 | $6,905 | $704,500 +2.4% |
| 2013 | -- | $688,300 +2.4% |
| 2012 | -- | $672,100 |
| 2011 | -- | $672,100 |
| 2010 | -- | $672,100 -12.6% |
| 2009 | -- | $769,270 +7.7% |
| 2008 | -- | $714,432 +8.3% |
| 2007 | -- | $659,596 +9.1% |
| 2006 | -- | $604,760 +14.2% |
| 2005 | -- | $529,520 +16.6% |
| 2004 | -- | $454,280 +19.9% |
| 2003 | -- | $379,040 +4.4% |
| 2002 | -- | $363,092 |
| 2001 | -- | $363,092 |
Find assessor info on the county website
Neighborhood: 20850
Nearby homes
- $876,500-- bd2 ba2k sqft10239 Nolan Dr, Rockville, MD 20850Off Market
- $1,132,900-- bd2 ba2.9k sqft10249 Nolan Dr, Rockville, MD 20850Off Market
- $993,0004 bd3 ba3.6k sqft10237 Nolan Dr, Rockville, MD 20850Sold
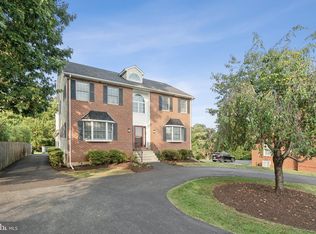
- $1,057,0003 bd2 ba1.5k sqft10253 Nolan Dr, Rockville, MD 20850Off Market

- $661,9003 bd2 ba1k sqft10233 Nolan Dr, Rockville, MD 20850Off Market
- $857,900-- bd3 ba2.1k sqft10229 Nolan Dr, Rockville, MD 20850Off Market
- $1,057,900-- bd3 ba2.2k sqft10259 Nolan Dr, Rockville, MD 20850Off Market
- $1,048,600-- bd3 ba2.7k sqft10261 Nolan Dr, Rockville, MD 20850Off Market
Nearby schools
GreatSchools rating
- 9/10Lakewood Elementary SchoolGrades: K-5Distance: 1.2 mi
- 9/10Robert Frost Middle SchoolGrades: 6-8Distance: 1.9 mi
- 10/10Thomas S. Wootton High SchoolGrades: 9-12Distance: 2 mi
Schools provided by the listing agent
- Elementary: Lakewood
- Middle: Robert Frost
- High: Thomas S. Wootton
- District: Montgomery County Public Schools
Source: Bright MLS. This data may not be complete. We recommend contacting the local school district to confirm school assignments for this home.
Get a cash offer in 3 minutes
Find out how much your home could sell for in as little as 3 minutes with a no-obligation cash offer.
Estimated market value
$1,100,200
Get a cash offer in 3 minutes
Find out how much your home could sell for in as little as 3 minutes with a no-obligation cash offer.
Estimated market value
$1,100,200
- Maryland
- Montgomery County
- North Potomac
- 20850
- 10245 Nolan Dr
Nearby cities
Nearby zip codes
Other North Potomac Topics
