Welcome to your dream home! This stunning 4-bedroom, 2 full bath, 2 half bath residence on a spacious corner lot is a true gem! With a finished basement and fresh new paint and carpet, this home offers comfort, style, and space for your family's needs.
As you enter, you'll be greeted by a bright and inviting foyer that sets the tone for the entire home. The main level features a spacious living room, which could be used as an office or a playroom. The adjoining family room/kitchen combo is perfect for hosting family gatherings and holiday parties. The family room features a fireplace and built-ins and is the perfect spot to unwind and relax.
The upper-level offers four generously sized bedrooms, including the large master suite with sitting room.
The finished basement is an excellent bonus space that can be used as a game room, additional family room or home theater. It also includes a convenient half bath and wet bar with tons of built-in’s, adding to the home's functionality.
Need storage? That is not problem here. This home has 2 large rooms in the basement with built in shelves to provide perfect organization. Need a space for a home gym? There is room for that here! The possibilities are endless!
Step outside into your large, fenced backyard where you'll find ample space for outdoor activities and gardening.
The home's location is conveniently situated near parks, schools, shopping, and major commuter routes, making daily life a breeze. Don't miss out on the opportunity to make this exceptional property your new home. Schedule a showing today and envision the possibilities that await you in this beautiful corner-lot gem.
Sold
Price Unknown
10245 Oakmont Cir, Lenexa, KS 66215
4beds
3,310sqft
Single Family Residence
Built in 1974
0.32 Acres Lot
$459,200 Zestimate®
$--/sqft
$2,853 Estimated rent
Home value
$459,200
$432,000 - $491,000
$2,853/mo
Zestimate® history
Owner options
List your home for rent
$2,853/mo
Rent Zestimate®
Find your next renter with Zillow Rental Manager. Plus, with online applications, you can quickly screen prospective tenants – for free.
$2,853/mo
Rent Zestimate®
Refinance and save
$190/mo
Est. payment
Refinancing to a lower rate could help reduce your monthly payments and save thousands over the life of the loan.
$190/mo
Est. payment
Explore your selling options
Work with a Zillow partner agent
Leverage their expertise and Zillow's premium Showcase listings to get your home seen by more buyers.
Get startedList with your own agent
Get your home in front of millions of buyers by listing it on Zillow.
Learn how to do itSell it yourself
Take full control of how buyers see your home on Zillow by listing For Sale by Owner (FSBO).
List your homeWhat's special
Fresh new paintAdditional family roomWet barLarge master suiteMajor commuter routesSpacious corner lotBonus space
Zillow last checked:
Listing updated:
Listed by:
Tom Matthews 913-269-3958,
Keller Williams Realty Partners Inc.
Bought with:
Lin Van Meter, 2004035980
RE/MAX Innovations
Source: Heartland MLS as distributed by MLS GRID,MLS#: 2441222
Facts & features
Interior
Bedrooms & bathrooms
- Bedrooms: 4
- Bathrooms: 4
- Full bathrooms: 2
- 1/2 bathrooms: 2
Primary bedroom
- Features: All Carpet, Ceiling Fan(s)
- Level: Second
- Dimensions: 13 x 16
Bedroom 2
- Features: All Carpet, Ceiling Fan(s)
- Level: Second
- Dimensions: 12 x 13
Bedroom 3
- Features: Carpet, Ceiling Fan(s)
- Level: Second
- Dimensions: 11 x 12
Bedroom 4
- Features: All Carpet, Ceiling Fan(s)
- Level: Second
- Dimensions: 12 x 12
Primary bathroom
- Features: Ceramic Tiles, Shower Only
- Level: Second
- Dimensions: 12 x 6
Bathroom 2
- Features: Ceramic Tiles, Shower Over Tub
- Level: Second
- Dimensions: 8 x 9.5
Dining room
- Level: First
Other
- Features: All Carpet, Built-in Features
- Level: Basement
- Dimensions: 25 x 15
Family room
- Features: All Carpet, Built-in Features, Ceiling Fan(s), Fireplace
- Level: First
- Dimensions: 21.5 x 15.5
Half bath
- Level: First
- Dimensions: 5 x 4.5
Other
- Level: Basement
- Dimensions: 5 x 4.5
Kitchen
- Features: Ceiling Fan(s), Pantry
- Level: First
- Dimensions: 15 x 11
Laundry
- Features: Built-in Features
- Level: First
Living room
- Features: All Carpet
- Level: First
- Dimensions: 15.5 x 11.5
Sitting room
- Features: Carpet, Ceiling Fan(s)
- Level: Second
- Dimensions: 10 x 9
Heating
- Natural Gas
Cooling
- Electric
Appliances
- Included: Dishwasher, Disposal, Dryer, Humidifier, Microwave, Built-In Electric Oven, Gas Range, Washer, Water Softener
- Laundry: Main Level, Off The Kitchen
Features
- Ceiling Fan(s)
- Flooring: Carpet, Ceramic Tile, Wood
- Windows: Window Coverings, Thermal Windows
- Basement: Finished,Full,Interior Entry
- Attic: Expandable
- Number of fireplaces: 1
- Fireplace features: Family Room, Gas, Gas Starter
Interior area
- Total structure area: 3,310
- Total interior livable area: 3,310 sqft
- Finished area above ground: 2,218
- Finished area below ground: 1,092
Property
Parking
- Total spaces: 2
- Parking features: Attached, Garage Faces Front
- Attached garage spaces: 2
Features
- Patio & porch: Patio
- Fencing: Wood
Lot
- Size: 0.32 Acres
- Features: City Lot, Corner Lot, Cul-De-Sac
Details
- Additional structures: Shed(s)
- Parcel number: IP520000450049
Construction
Type & style
- Home type: SingleFamily
- Architectural style: Traditional
- Property subtype: Single Family Residence
Materials
- Concrete, Frame
- Roof: Composition
Condition
- Year built: 1974
Utilities & green energy
- Sewer: Public Sewer
- Water: Public
Community & HOA
Community
- Subdivision: Oak Park
HOA
- Has HOA: Yes
- Services included: Trash
- HOA fee: $190 annually
- HOA name: Oak Park
Location
- Region: Lenexa
Financial & listing details
- Tax assessed value: $409,700
- Annual tax amount: $3,926
- Date on market: 10/4/2023
- Listing terms: Cash,Conventional,FHA,VA Loan
- Ownership: Private
- Road surface type: Paved
Price history
| Date | Event | Price |
|---|---|---|
| 11/8/2023 | Sold | -- |
Source:  Heartland MLS as distributed by MLS GRID #2441222 Report a problem Heartland MLS as distributed by MLS GRID #2441222 Report a problem | ||
| 10/9/2023 | Pending sale | $399,950$121/sqft |
Source: Heartland MLS as distributed by MLS GRID #2441222 Report a problem | ||
| 10/4/2023 | Listed for sale | $399,950$121/sqft |
Source: Heartland MLS as distributed by MLS GRID #2441222 Report a problem | ||
Public tax history
| Year | Property taxes | Tax assessment |
|---|---|---|
| 2025 | $5,149 +7.2% | $47,115 +8.4% |
| 2024 | $4,804 +11.2% | $43,447 +13.2% |
| 2023 | $4,321 +10.1% | $38,375 +10.2% |
| 2022 | $3,926 | $34,833 +17.3% |
| 2021 | -- | $29,704 -1% |
| 2020 | $3,606 | $30,003 +10.7% |
| 2019 | -- | $27,106 +1.2% |
| 2018 | -- | $26,784 +5.1% |
| 2017 | $3,194 +4.7% | $25,484 +6.1% |
| 2016 | $3,050 +3.9% | $24,024 +3.3% |
| 2015 | $2,935 +8.7% | $23,265 +14.9% |
| 2013 | $2,700 +13.1% | $20,240 +1.9% |
| 2012 | $2,388 +4.2% | $19,861 -0.2% |
| 2010 | $2,293 -7.7% | $19,907 -9.1% |
| 2009 | $2,484 -5.3% | $21,908 -0.7% |
| 2008 | $2,623 +3.2% | $22,057 +2% |
| 2007 | $2,542 +9.2% | $21,620 +2.1% |
| 2006 | $2,327 | $21,183 +2.1% |
| 2005 | -- | $20,746 |
Find assessor info on the county website
Neighborhood: 66215
Nearby homes
- $399,3004 bd3 ba1.8k sqft10239 Oakmont Cir, Lenexa, KS 66215Off Market
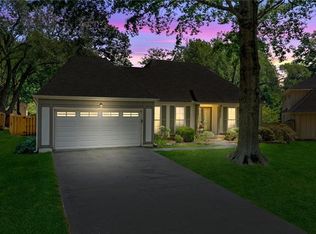
- $--4 bd3 ba2k sqft10250 Caenen St, Lenexa, KS 66215Sold
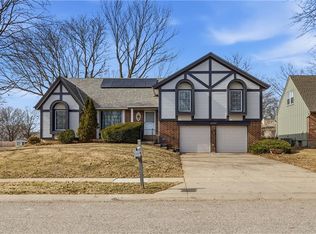
- $459,9006 bd3 ba2.9k sqft10244 Caenen Dr, Lenexa, KS 66215Off Market

- $443,7006 bd2 ba2.9k sqft10244 Caenen St, Lenexa, KS 66215Off Market

- $423,1004 bd2 ba2.3k sqft10235 Oakmont Cir, Lenexa, KS 66215Off Market
- $439,1004 bd3 ba2.2k sqft10303 Oakmont St, Overland Park, KS 66215Off Market
- $392,4004 bd2 ba1.9k sqft10246 Oakmont Cir, Lenexa, KS 66215Off Market
- $340,0003 bd2 ba1.7k sqft10236 Caenen St, Lenexa, KS 66215Off Market
Nearby schools
GreatSchools rating
- 6/10Rosehill Elementary SchoolGrades: PK-6Distance: 0.6 mi
- 8/10Indian Woods Middle SchoolGrades: 7-8Distance: 4 mi
- 8/10Shawnee Mission South High SchoolGrades: 9-12Distance: 4 mi
Schools provided by the listing agent
- Elementary: Rosehill
- Middle: Indian Woods
Source: Heartland MLS as distributed by MLS GRID. This data may not be complete. We recommend contacting the local school district to confirm school assignments for this home.
Get a cash offer in 3 minutes
Find out how much your home could sell for in as little as 3 minutes with a no-obligation cash offer.
Estimated market value
$459,200
Get a cash offer in 3 minutes
Find out how much your home could sell for in as little as 3 minutes with a no-obligation cash offer.
Estimated market value
$459,200
- Kansas
- Johnson County
- Lenexa
- 66215
- 10245 Oakmont Cir
