Skip main navigation
Off market
  • $642,600

    10245 Paper Birch Dr, Charlotte, NC 28215

    4beds
    3,385sqft
    Single Family Residence
    Built in ----
    -- sqft lot
    $642,600 Zestimate®
    $190/sqft
    $3,084 Estimated rent

    Home value

    $642,600

    $610,000 - $675,000

    $3,084/mo

    Zestimate® history
    Loading
    Loading...

    Owner options

    List your home for rent

    $3,084/mo

    Rent Zestimate®

    Find your next renter with Zillow Rental Manager. Plus, with online applications, you can quickly screen prospective tenants – for free.

    Learn more

    $3,084/mo

    Rent Zestimate®

    Refinance and save

    $3,815/mo

    Est. payment

    Refinancing to a lower rate could help reduce your monthly payments and save thousands over the life of the loan.

    See today's rates

    $3,815/mo

    Est. payment

    Explore your selling options

    Work with a Zillow partner agent

    Leverage their expertise and Zillow's premium Showcase listings to get your home seen by more buyers.

    Get started

    List with your own agent

    Get your home in front of millions of buyers by listing it on Zillow.

    Learn how to do it

    Sell it yourself

    Take full control of how buyers see your home on Zillow by listing For Sale by Owner (FSBO).

    List your home

    What's special

    Soaring ceilingsCozy gas fireplaceImpressive curb appealProfessionally hardscaped backyardCorner lotLarge screened-in porchExpansive primary suite

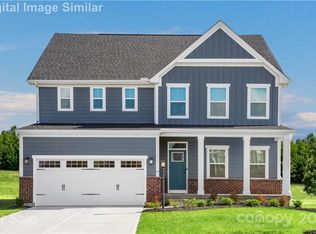
    Stunning Corner-Lot Home with Water Views, Luxury Upgrades & Modern Amenities Discover this beautifully maintained home perfectly situated on a tranquil corner lot, offering peaceful views of the neighborhood retention pond and wooded backdrop. From its impressive curb appeal to the thoughtfully designed interior, this home blends elegance, comfort, and convenience in every detail. Step inside to an open-concept floor plan with soaring ceilings and a spacious living area anchored by a cozy gas fireplace ideal for both entertaining and everyday living. The updated kitchen features premium builder upgrades, providing a stylish and functional space for hosting family and friends. Just off the kitchen, a large screened-in porch overlooks a professionally hardscaped backyard, complete with a built-in bench seating area and a dedicated gas connection for effortless outdoor grilling. Whether you're enjoying morning coffee in the sunroom or entertaining guests, this outdoor space is a private retreat. The main level includes a comfortable guest bedroom with an attached full bathroom perfect for visitors or multi-generational living. Upstairs, the expansive primary suite serves as a true sanctuary, highlighted by a massive walk-in closet with direct access to a conveniently located laundry room. Two additional guest bedrooms, each with their own walk-in closets and full bathrooms, complete the second floor. Additional Features Include: Sunroom with peaceful wooded views Tesla EV charger installed in the garage All bedrooms feature walk-in closets Gas BBQ hookup in the backyard patio area Paved backyard with built-in seating Laundry room connected to the primary suite's walk-in closet Tenant responsible for utilities. Renter's insurance required.

    This property is off market, which means it's not currently listed for sale or rent on Zillow. This may be different from what's available on other websites or public sources.
    Zillow last checked:

    Listing updated:

    Source: Zillow Rentals

    Facts & features

    Interior

    Bedrooms & bathrooms
    • Bedrooms: 4
    • Bathrooms: 4
    • Full bathrooms: 3
    • 1/2 bathrooms: 1
    Heating
    • Central, Forced Air
    Cooling
    • Air Conditioner, Central Air
    Appliances
    • Included: Dishwasher, Freezer, Microwave Oven, Oven, Refrigerator
    • Laundry: In Unit
    Features
    • Walk In Closet
    • Flooring: Carpet, Hardwood, Tile
    Interior area
    • Total interior livable area: 3,385 sqft

    Property

    Parking
    • Parking features: Attached, Garage
    • Has attached garage: Yes
    • Details: Contact manager
    Features
    • Has private pool: Yes
    • Pool features: Pool
    Details
    • Additional structures: Garage(s)
    • Parcel number: 55056953490000

    Construction

    Type & style
    • Home type: SingleFamily
    • Property subtype: Single Family Residence

    Community & HOA

    Community
    • Deposit fee: $3,200
    • Application fee: $100
    HOA
    • Amenities included: Pool
    Location
    • Region: Charlotte

    Financial & listing details

    • Price per square foot: $190/sqft
    • Tax assessed value: $601,790
    • Annual tax amount: $5,934
    • Date on market: 6/28/2026
    • Date available: 08/01/2026
    • Lease term: 1 Year

    Price history

    DateEventPrice
    7/25/2026Listing removed$3,200$1/sqft
    Source: Zillow Rentals Report a problem
    7/9/2026Price change$3,200-8.6%$1/sqft
    Source: Zillow Rentals Report a problem
    6/28/2026Listed for rent$3,500$1/sqft
    Source: Zillow Rentals Report a problem
    7/25/2025Listing removed$3,500$1/sqft
    Source: Zillow Rentals Report a problem
    6/24/2025Listed for rent$3,500$1/sqft
    Source: Zillow Rentals Report a problem
    8/20/2021Sold$493,000$146/sqft
    Source: Public Record Report a problem

    Public tax history

    YearProperty taxesTax assessment
    2025$5,934 $601,790
    2024$5,934 +11.5%$601,790 +32.9%
    2023$5,322 $452,900
    2022$5,322 +548%$452,900 +503.9%
    2021$821 $75,000
    Find assessor info on the county website

    Neighborhood: Bellegrove

    Nearby schools

    GreatSchools rating
    Get a cash offer in 3 minutes
    Find out how much your home could sell for in as little as 3 minutes with a no-obligation cash offer.
    Estimated market value
    $642,600
    Get a cash offer in 3 minutes
    Find out how much your home could sell for in as little as 3 minutes with a no-obligation cash offer.
    Estimated market value
    $642,600