Skip main navigation
Off market
  • $1,135,000

    10245 Parkwood Dr, Kensington, MD 20895

    4beds
    2,660sqft
    Detached
    Built in 1951
    8,712 Square Feet Lot
    $1,135,000 Zestimate®
    $427/sqft
    $3,852 Estimated rent

    Home value

    $1,135,000

    $1.08M - $1.20M

    $3,852/mo

    Zestimate® history
    Loading
    Loading...

    Owner options

    List your home for rent

    $3,852/mo

    Rent Zestimate®

    Find your next renter with Zillow Rental Manager. Plus, with online applications, you can quickly screen prospective tenants – for free.

    Learn more

    $3,852/mo

    Rent Zestimate®

    Refinance and save

    $6,894/mo

    Est. payment

    Refinancing to a lower rate could help reduce your monthly payments and save thousands over the life of the loan.

    See today's rates

    $6,894/mo

    Est. payment

    Explore your selling options

    Work with a Zillow partner agent

    Leverage their expertise and Zillow's premium Showcase listings to get your home seen by more buyers.

    Get started

    List with your own agent

    Get your home in front of millions of buyers by listing it on Zillow.

    Learn how to do it

    Sell it yourself

    Take full control of how buyers see your home on Zillow by listing For Sale by Owner (FSBO).

    List your home

    What's special

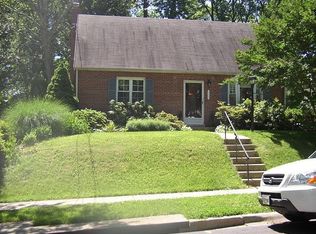
    Absolutely gorgeous, upgraded, and expanded 4-bedroom, 3 full bath brick cape cod is meticulously maintained with an amazing curb appeal. Located in the sought-after Parkwood neighborhood of Walter Johnson High School cluster and with the elementary school only two blocks away, the home is situated on a primary corner lot and a quiet street with no-through traffic on the rear side. Ample parking here at side street, Westbrook with secluded area and park -like setting. This home offers spectacular gardens, unlike any other home youll find and it has a fully fenced yard that gets amazing sunlight throughout the day! A delightful oasis with more than 200+ perennial flowers for your gazing pleasure. Inside the charming home, youll immediately notice how bright and airy it feels. The gorgeous sun-drenched kitchen and dining areas offer amazing natural light in the morning and mid-day. The kitchen has been upgraded to include stainless steel appliances, granite countertops, and a breakfast bar with pendant lighting. Refinished hardwood floors lead to an inviting living room and a modern glass door closet, and a glass fireplace to enjoy any time of day while relaxing. There are two bedrooms and an updated full bath on the main level. The upper level can be used in several ways; for bedrooms or study and has an additional full bath and refinished hardwood floors. The home itself is fully insulated with energy-efficient items such as a new boiler 2020, double-paned windows throughout, and a brand-new patio sliding glass door. The fully finished daylight lower level is perfect for guests and entertaining with modern flooring, charming built-ins, and a full bath. In addition, there is a storage room, a large laundry room, and easy walk-up access to the outside yard. One of the best features is the patio with modern glass railings to enjoy your tranquil garden and play area. There is a list of upgrades such as superb quality electrical, painting, lighting, gutters, and more. This home is spectacular; and is loved and cared for by the owner. The home is perfectly situated across the street from the Rock Creek trail, between Bethesda, Chevy Chase, Kensington, and North Bethesda. Youll find easy access to NIH, Walter Reed, and only minutes to the Metro, 495, 270, and all the shopping and dining nearby. Ample parking on side street of home on Westbrook! Welcome Home you dont want to miss out!

    This property is not currently displayed as for sale or rent on Zillow. This may be different from what's on other websites or public sources.

    Facts & features

    Interior

    Bedrooms & bathrooms
    • Bedrooms: 4
    • Bathrooms: 3
    • Full bathrooms: 3
    Heating
    • Forced air, Gas
    Cooling
    • Central
    Appliances
    • Included: Dishwasher, Dryer, Microwave, Refrigerator, Washer
    Features
    • Bar, Attic, Breakfast Area
    • Flooring: Hardwood
    • Basement: Finished
    • Has fireplace: Yes
    Interior area
    • Total interior livable area: 2,660 sqft
    • Finished area below ground: 600

    Property

    Accessibility
    • Accessibility features: Other
    Features
    • Exterior features: Brick
    Lot
    • Size: 8,712 Square Feet
    Details
    • Parcel number: 1301141333
    • Special conditions: Standard

    Construction

    Type & style
    • Home type: SingleFamily
    • Architectural style: Conventional
    • Property subtype: Detached
    Materials
    • Frame
    • Roof: Shake / Shingle
    Condition
    • Year built: 1951

    Community & HOA

    Location
    • Region: Kensington

    Financial & listing details

    • Price per square foot: $427/sqft
    • Tax assessed value: $1,004,967
    • Annual tax amount: $12,314

    Price history

    DateEventPrice
    6/13/2022Sold$960,000+1.1%$361/sqft
    Source: Bright MLS #MDMC2046162 Report a problem
    4/29/2022Pending sale$949,900$357/sqft
    Source: Bright MLS #MDMC2046162 Report a problem
    4/18/2022Listed for sale$949,900-2.1%$357/sqft
    Source: Bright MLS #MDMC2046162 Report a problem
    3/14/2022Listing removed--
    Source: Bright MLS #MDMC2041140 Report a problem
    3/10/2022Listed for sale$970,000+30.2%$365/sqft
    Source: Bright MLS #MDMC2041140 Report a problem
    2/11/2020Sold$745,000-0.7%$280/sqft
    Source: Public Record Report a problem
    11/11/2019Listing removed$749,900$282/sqft
    Source: Tower Hill Realty #MDMC686768 Report a problem
    10/24/2019Price change$749,900-3.2%$282/sqft
    Source: Tower Hill Realty #MDMC684836 Report a problem
    10/2/2019Listed for sale$775,000+3.3%$291/sqft
    Source: Tower Hill Realty #MDMC684836 Report a problem
    5/1/2018Sold$750,000+0%$282/sqft
    Source: Long & Foster Broker Feed #1000134996_100 Report a problem
    3/12/2018Pending sale$749,900$282/sqft
    Source: Long & Foster Real Estate, Inc. #MC10152649 Report a problem
    2/13/2018Listed for sale$749,900-1.8%$282/sqft
    Source: Long & Foster Real Estate, Inc. #1000134996 Report a problem
    10/25/2017Listing removed$764,000$287/sqft
    Source: Long & Foster Real Estate, Inc. #MC10063681 Report a problem
    9/22/2017Listed for sale$764,000-1.9%$287/sqft
    Source: Long & Foster Real Estate, Inc. #MC10063681 Report a problem
    8/8/2017Listing removed$779,000$293/sqft
    Source: Long & Foster Real Estate, Inc. #MC9998094 Report a problem
    7/7/2017Listed for sale$779,000+24.6%$293/sqft
    Source: Long & Foster Real Estate, Inc. #MC9998094 Report a problem
    11/29/2011Sold$625,000+18.1%$235/sqft
    Source: Public Record Report a problem
    11/28/2006Sold$529,000+32.6%$199/sqft
    Source: Public Record Report a problem
    8/12/2002Sold$399,000+88.2%$150/sqft
    Source: Public Record Report a problem
    12/21/1993Sold$212,000$80/sqft
    Source: Public Record Report a problem

    Public tax history

    YearProperty taxesTax assessment
    2025$12,314 +35.7%$1,004,967 +27.5%
    2024$9,076 +0.5%$788,400 +0.6%
    2023$9,031 +5%$783,767 +0.6%
    2022$8,598 +0.7%$779,133 +0.6%
    2021$8,539 +12.7%$774,500 +12.8%
    2020$7,575 +34.5%$686,600 +34.4%
    2019$5,633 -0.2%$510,800
    2018$5,643 -1.9%$510,800 +1%
    2017$5,749 +7.9%$505,767 +1%
    2016$5,328 $500,733 +1%
    2015$5,328 $495,700
    2014$5,328 $495,700
    2013-- $495,700 -4.8%
    2012-- $520,700
    2011-- $520,700
    2010-- $520,700 -7.7%
    2009-- $564,170 +7.5%
    2008-- $524,770 +8.1%
    2007-- $485,370 +8.8%
    2006-- $445,970 +14.3%
    2005-- $390,066 +16.7%
    2004-- $334,163 +20.1%
    2003-- $278,260 +5.8%
    2002-- $262,912
    2001-- $262,912
    Find assessor info on the county website

    Neighborhood: South Kensington

    Nearby schools

    GreatSchools rating
    Schools provided by the listing agent
    • Elementary: KENSINGTON PARKWOOD
    • Middle: NORTH BETHESDA
    • High: WALTER JOHNSON
    • District: MONTGOMERY COUNTY PUBLIC SCHOOLS

    Source: The MLS. This data may not be complete. We recommend contacting the local school district to confirm school assignments for this home.

    Get a cash offer in 3 minutes
    Find out how much your home could sell for in as little as 3 minutes with a no-obligation cash offer.
    Estimated market value
    $1,135,000
    Get a cash offer in 3 minutes
    Find out how much your home could sell for in as little as 3 minutes with a no-obligation cash offer.
    Estimated market value
    $1,135,000